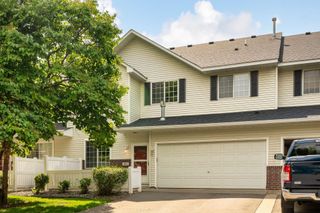
2186 Woodcrest Drive, Woodbury, MN 55129
- 3 beds |
- 3 baths |
- 1,678 sqft
 unknown
  Built in 2004
  1,525sqft lot
 2 car garage
  $184/sqft
  Listed 2 months ago
Property Description
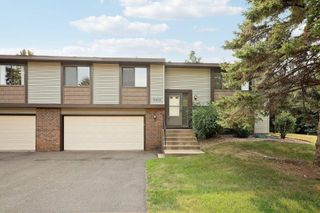
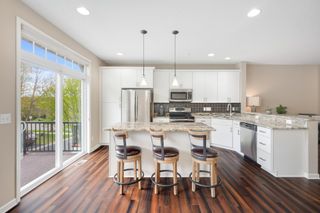
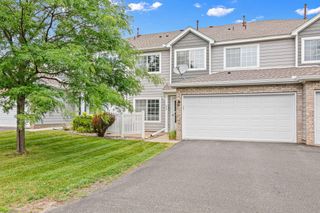
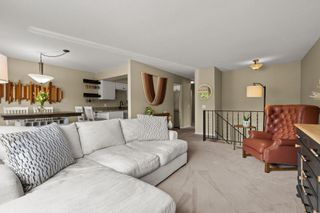
Welcome home to this designer-updated townhome showcasing custom architectural details rarely found in this price range! Featuring soaring 12-foot ceilings with custom solid wood beams, shiplap accent walls, a custom fireplace surround, barn doors, built-in cabinetry, three beautifully remodeled bathrooms with additional storage, designer lighting, and countless thoughtful upgrades, this home offers a level of style and craftsmanship rarely found in comparable townhomes. This beautifully maintained 3-bedroom, 3-bathroom home offers multiple inviting living spaces and a functional floor plan perfect for everyday living and entertaining. The bright, open main level features a spacious kitchen, dining area, and living room that flow seamlessly together, creating a warm and welcoming gathering space. Upstairs, you'll find two generously sized bedrooms, including a spacious primary suite with a private bathroom. The remodeled bathrooms feature quality finishes and additional storage, combining style with everyday functionality. The lower level offers a cozy family room centered around a beautiful gas fireplace, along with a third bedroom, a beautifully remodeled bathroom that was expanded to nearly double its original size, and custom barn doors and built-in cabinetry that add both character and function. Whether you're hosting guests, creating a home office, or simply relaxing, this flexible space adapts to your lifestyle. Ideally located in the heart of Woodbury, you'll enjoy convenient access to shopping, restaurants, parks, walking trails, and major highways. Move-in ready and filled with custom details that set it apart from typical townhomes, this is a home you'll appreciate the moment you walk through the door.
- Listing Status:
- Active
- Data Last Updated:
- August 6, 2026 at 10:16PM
- Listing Office:
- Keller Williams Premier Realty : 651-379-5252
- MLS ID:
- 7087564

- General: StoneVinyl
- Parking: Attached GarageTuckunder Garage
- Roofing: Age 8 Years or Less
- General: One and One HalfOther
- HOA Amenities: Hazard InsuranceLawn CareMaintenance GroundsProfessional MgmtSnow Removal365.0Monthly
- Originating MLS: northstar
- School District: South Washington County
- County: Washington
- Zoning: 1402821120134
- Utilities: Circuit Breakers
- Water: City Water/Connected
- Sewer: City Sewer/Connected
- Source: northstar
This listing courtesy of Keller Williams Premier Realty
Monthly Payment
- Principal & Interest $
- Property Taxes $
- Home Insurance $
- VA Funding Fee $

 New - 1 day ago