631 Golfview Drive, Ballwin, MO 63011
- 4 beds |
- 3 baths |
- 2,806 sqft
 Single-Family Home
  Built in 1974
  0.3acre lot
 2 car garage
  $205/sqft
  Listed 1 month ago
Property Description
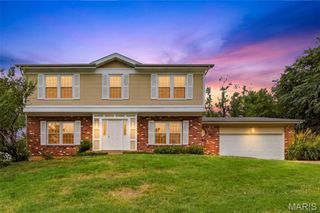
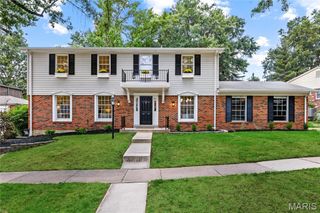
Come Home to a Community You’ll Love Welcome to a beautifully cared-for home in Whispering Oakwood, where inviting spaces, thoughtful updates and an active neighborhood lifestyle come together. From the moment you arrive, meticulous landscaping and standout curb appeal set the tone. Out back, your private oasis is ready for everything from quiet summer evenings to cozy fall nights around the fire. The covered back porch makes an ideal spot for morning coffee, weekend brunch or gathering with friends after a busy day. Inside, hardwood floors span the main level, complemented by charming board-and-batten accents that add warmth and character. A spacious main-floor laundry room creates an easy transition from the garage into the family room—perfect for keeping everyday life organized. Upstairs, the generous primary suite offers a comfortable retreat with two large walk-in closets. Three additional bedrooms provide plenty of room for guests, hobbies, a home office or whatever your lifestyle calls for. Updated and refreshed bathrooms add another layer of move-in-ready appeal. But the real magic happens outside your front door. Whispering Oakwood is more than a neighborhood—it’s a community. Get involved, meet your neighbors and make memories at traditions like the annual WO 500 soapbox derby, chili cook-offs, book clubs and more. Whether you’re looking for connection, activity or simply a place where people know your name, this is a neighborhood designed for living well. Recent improvements include new windows (2018), HVAC systems (2020) and a new water heater (2025), giving you peace of mind while you enjoy all this home and community have to offer. Beautifully maintained. Thoughtfully updated. Connected to a community you’ll be proud to call home.
- Listing Status:
- Active
- Date Added:
- August 20, 2026
- Data Last Updated:
- September 26, 2026 at 3:18AM
- Listing Office:
- Berkshire Hathaway HomeServices Select Properties : 314-775-2050
- MLS ID:
- 26052450

- Style: Tudor
- Other Structures: Rear PorchScreened
- Parking: Garage Faces Rear
- General: Brick VeneerCedarPlasterStuccoTwo
- HOA Amenities: Common Area Maintenance50.0Annually
- Originating MLS: maris2
- School District: Rockwood R-VI
- County: St. Louis
- Zoning: 21T-33-0682
- Utilities: Electricity ConnectedUnderground UtilitiesAmeren
- Water: Public
- Sewer: Public Sewer
- Source: maris2
This listing courtesy of Berkshire Hathaway HomeServices Select Properties
Monthly Payment
- Principal & Interest $
- Property Taxes $
- Home Insurance $
- VA Funding Fee $

 New - 8 hours ago