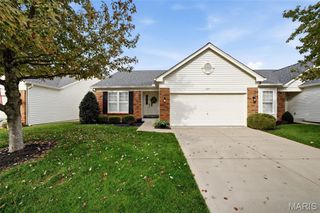
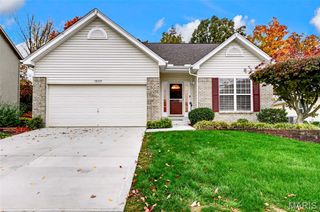
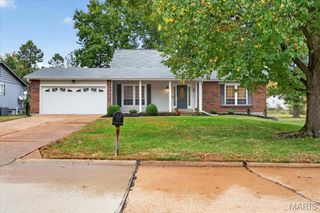
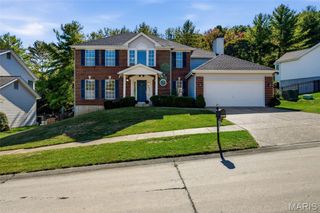
1360 Kensington Way Drive, Ellisville, MO 63011
- 2 beds |
- 3 baths |
- 2,386 sqft
 Single-Family Home
 Built in 2003
 2,614sqft lot
 2 car garage
 $189/sqft
 Listed 19 days ago
Property Description
Conveniently located, nicely updated, and well cared villa, end unit, it's ready for move in. Large tiled entry foyer with cathedral ceilings greets you as you walk in. The den has handsome custom-made shelving and cabinets and a bay window. This room could be enclosed for another bedroom as there is a full bath adjacent. The living dining area are connected providing a flexible use case. A gas fireplace with wood mantle has floor to ceiling windows on either side. A bright breakfast room lies between the living room and kitchen with direct access to the raised deck and features counter height seating at the kitchen counter. The kitchen is enhanced with granite countertops and natural wood stained cabinets with undercabinet lighting. There is a double sink and copper-look tiled backsplash, electric range, dishwasher, microwave and refrigerator are included. The primary bedroom is on the main level with the cathedral ceilings. The primary bath features solid surface duel vanity sinks and a handsome oversize zero entrance shower with glass block wall. The primary walk-in closet is outfitted with a custom closet organizer. Laundry is on the main level. Downstairs is another large bedroom with lookout window and full bath. Also on the lower level is a large recreation area with three lookout windows that make this area light and bright with lots of natural light. Build-in speakers. There are two unfinished areas that provide ample storage. 200 amp service, sump pump. Oversize 2-car garage has epoxy coating flooring and is exceptionally clean. The exterior deck has access to the grounds via a private stairway and also has a receptacle for a natural gas grill. Nearby plaza with grocery, dining, services, and all sorts of shopping options and the Daniel Boone Library just steps away. Easy access to Clayton Road, Manchester Road, and Hwy I-64/40.
- Listing Status:
- Active
- Date Added:
- October 21, 2026
- Data Last Updated:
- November 10, 2026 at 5:18AM
- Listing Office:
- ReeceNichols Real Estate : 314-997-7600
- MLS ID:
- 26067453

- Style: Traditional
- Other Structures: Deck
- Parking: AttachedParking spaces: 2
- Windows: Bay Window(s)
- General: BrickVinyl SidingOne
- HOA Amenities: Outside ManagementManagement325.0Monthly
- Originating MLS: maris2
- School District: Rockwood R-VI
- County: St. Louis
- Zoning: 22T-42-0744
- Utilities: Electricity ConnectedNatural Gas ConnectedSewer ConnectedWater Connected220 Volts
- Water: Public
- Sewer: Public Sewer
- Source: maris2
- Ownership: Private
This listing courtesy of ReeceNichols Real Estate
Monthly Payment
- Principal & Interest $
- Property Taxes $
- Home Insurance $
- VA Funding Fee $