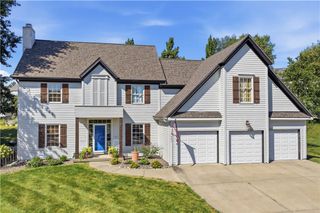
10306 North Brooklyn Avenue, Kansas City, MO 64155
- 4 beds |
- 4 baths |
- 4,037 sqft
 Single-Family Home
  Built in ——
  0.28acre lot
 3 car garage
  $160/sqft
  Listed 2 months ago
Property Description
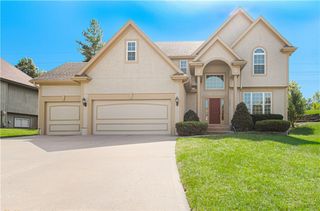
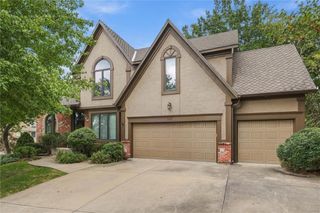
Timeless Elegance in the Heart of Staley Farms! This beautifully maintained 1.5-story home offers 4 bedrooms, 3.5 bathrooms, and a thoughtfully designed floor plan that blends everyday comfort with timeless style. Rich woodwork, custom built-ins, and architectural details create warmth and character throughout. The main level features formal living and dining rooms, an inviting hearth room, a private home office, and a spacious eat-in kitchen complete with a hidden walk-in pantry—perfect for entertaining or everyday living. The main-floor primary suite offers a peaceful retreat with an elegant tray ceiling, oversized walk-in closet, and private ensuite featuring a relaxing whirlpool tub. Large walk-in closets, abundant storage, and a dedicated media room provide space for every lifestyle. Recent updates include a new furnace installed within the last 18 months and fresh exterior paint completed approximately two years ago, offering added value and peace of mind. Staley Farms is an established, non-gated community with unrestricted neighborhood access. Located in this highly desirable community, residents enjoy exceptional HOA amenities including a resort-style pool, fitness center, indoor basketball court, tennis courts, and sand volleyball. For golf enthusiasts, the neighborhood surrounds Staley Farms Golf Club, with optional membership available. From the quality craftsmanship to the thoughtful updates, this home offers the perfect balance of elegance, comfort, and community. Don't miss your opportunity to experience all that Staley Farms has to offer—schedule your private showing today!
- Listing Status:
- Active
- Data Last Updated:
- September 26, 2026 at 7:18AM
- Listing Office:
- Randolph Realty Group : 816-364-4663
- Listing Agent:
- Angela Linville : 660-254-8037
- Contact:
- 660-254-8037
- MLS ID:
- 2627837
- General: Bath
- Style: French ProvincialTraditional
- Other Structures: ScreenedCovered Patio
- Parking: AttachedBuilt-InCoveredGarage Faces Front
- Roofing: Composition
- General: 1.5 Stories
- Road/Access: Paved
- HOA Amenities: 425.0Quarterly
- Originating MLS: hmls
- School District: North Kansas City
- County: Clay
- Zoning: CITY/MUNI/TWP:GALLATIN SEC/TWN/RNG/MER:SEC 36 TWN 52N RNG 33W STALEY FARMS 5TH PLAT LT 5409-916-00-05-015.00
- Water: Public
- Sewer: Public Sewer
- Source: hmls
- Ownership: Private
This listing courtesy of Angela Linville , Randolph Realty Group
Monthly Payment
- Principal & Interest $
- Property Taxes $
- Home Insurance $
- VA Funding Fee $

 New - 2 days ago