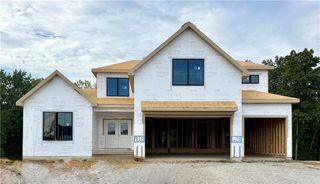
8404 NW 90th Terrace, Kansas City, MO 64153
- 5 beds |
- 3 baths |
- 3,061 sqft
 Single-Family Home
  Built in 2026
  0.3acre lot
 3 car garage
  $228/sqft
  Listed 1 day ago
Property Description
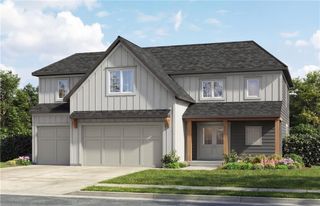
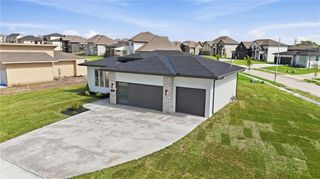
The Woodland by Elevate Design + Build makes a striking first impression with a warm, sophisticated design that carries throughout the home. The kitchen is designed around a large island with stone countertops, soft-close, full overlay cabinetry, built-in stainless appliances, gas cooktop and wood vent hood. Just beyond, the pantry adds even more cabinetry, floating shelves, a sink and beverage center, while the dining area features custom built-in cabinetry, stone countertop, tile to the ceiling and floating shelves. A 60" electric fireplace with floor-to-ceiling tile and a boxed wood mantle anchors the living room. The primary suite includes a built-in window seat and a beautifully finished bath with floating double vanity, freestanding tub, tiled shower with bench and niche. A secondary bedroom and full bath are also located on the main level, along with a mudroom featuring a built-in bench and slat-wall detail and a finished laundry room with custom cabinetry and countertop. The walkout lower level offers an expansive rec room, wet bar with beverage refrigerator, three additional bedrooms, a full bath and an additional washer/dryer hookup. Outdoor living continues on the covered vaulted composite deck with iron railing and stairs to grade. Sprinkler system and garage door openers are included.
- Listing Status:
- Active
- Data Last Updated:
- October 5, 2026 at 12:18AM
- Listing Office:
- ReeceNichols-KCN : 816-468-8555
- Listing Agent:
- Heather Philip : 816-739-1639
- Contact:
- 816-739-1639
- MLS ID:
- 2645483
- Style: ContemporaryTraditional
- Other Structures: Deck- CoveredPatio
- Parking: AttachedGarage Door OpenerGarage Faces Front
- Roofing: Composition
- General: Reverse 1.5 Story
- Road/Access: Paved
- HOA Amenities: PoolTrail(s)610.0Annually
- Originating MLS: hmls
- School District: Park Hill
- County: Platte
- Zoning: Lot 217THE RESERVE AT RIVERSTONE - 5th PLATa subdivision in Kansas CityPlatte CountyMissouriaccording to the recorded plat thereof.999999
- Water: Public
- Sewer: Public Sewer
- Source: hmls
- Ownership: Private
This listing courtesy of Heather Philip , ReeceNichols-KCN
Monthly Payment
- Principal & Interest $
- Property Taxes $
- Home Insurance $
- VA Funding Fee $

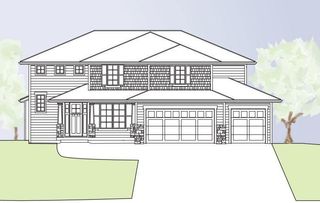
 New - 3 days ago