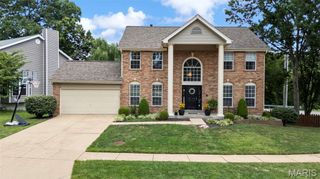
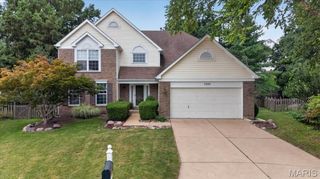
212 Harbour Pointe Drive, Wildwood, MO 63040
- 4 beds |
- 3 baths |
- 3,111 sqft
 Single-Family Home
  Built in 1993
  9,583sqft lot
 3 car garage
  $169/sqft
  Listed 1 month ago
Property Description
Enjoy exceptional space, beautiful updates, and an incredible backyard setting in this meticulously maintained two-story home located in the sought-after Landings at Lake Chesterfield. From the dramatic two-story entry and expansive main living areas to the spectacular composite deck overlooking the private backyard, every space has been thoughtfully designed for comfortable everyday living and effortless entertaining. An impressive two-story foyer with gleaming hardwood floors, soaring ceilings, and an open staircase creates a memorable first impression. The thoughtfully designed main level balances elegance and functionality with a formal dining room featuring a coffered ceiling and decorative wainscoting, as well as a private home office tucked behind French doors. The expansive family room is the heart of the home, where rich hardwood flooring, a stunning floor-to-ceiling brick wood-burning fireplace, and walls of windows frame peaceful, tree-lined views while filling the space with natural light. Flowing seamlessly into the adjoining breakfast room and kitchen, the open floor plan is ideal for gathering with family and friends. The spacious kitchen offers abundant custom cabinetry, expansive countertops, a custom tile backsplash, stainless steel appliances, a gas oven, walk-in pantry, planning desk, and an oversized center island with generous prep space and seating. Just beyond, the light-filled breakfast room is surrounded by windows and opens through a newer sliding glass door to the expansive composite deck, creating a seamless transition between indoor and outdoor living while showcasing beautiful views of the private backyard. Upstairs, the generously sized primary suite offers a peaceful retreat with a coffered ceiling, large walk-in closet, and an ensuite bath featuring dual vanities, a soaking tub, separate shower, and updated luxury flooring. Three additional bedrooms, each with generous closet space, share a spacious hall bath. The walk-out lower level offers endless possibilities for future expansion and already includes a bathroom rough-in, providing an exceptional opportunity to create additional living space tailored to your needs. Outdoor living is truly a highlight of this home. The composite deck, thoughtfully designed with both covered and open-air spaces, overlooks a beautifully landscaped, level backyard surrounded by mature trees for added privacy. Lush green space, established gardens, a fire pit, and plenty of room to relax, entertain, or play create an outdoor setting that’s as inviting as the home itself. Additional updates include a new roof (2024), composite deck (2020), A three-car garage, and main-floor laundry. Residents of The Landings at Lake Chesterfield enjoy exceptional neighborhood amenities, including a community pool, and playground. Conveniently located in the highly regarded Rockwood School District and just minutes from popular shopping, dining, parks, and major highways, this is a home you do not want to miss!
- Listing Status:
- Pending
- Date Added:
- July 9, 2026
- Data Last Updated:
- August 11, 2026 at 4:16PM
- Listing Office:
- Compass Realty Group : 314-347-1658
- MLS ID:
- 26043225

- General: Breakfast RoomCeiling Fan(s)ChandelierCustom CabinetryEntrance FoyerKitchen IslandLaminate CountersSeparate DiningSeparate ShowerStorageWalk-In Closet(s)Walk-In Pantry
- Appliances: Stainless Steel Appliance(s)DishwasherGas OvenRefrigeratorWater Heater
- Laundry: Laundry RoomMain Level
- Basement: 8 ft + PourBath/StubbedConcreteSump PumpUnfinishedWalk-Out Access
- Flooring: CarpetCeramic TileWood
- A/C: Central Air
- Heating: Forced Air
- Fireplace: Family RoomWood BurningFireplaceFireplaces: 1
- General: Private YardRain Gutters
- Style: Traditional
- Other Structures: CompositeDeck
- Parking: AttachedDrivewayGarageGarage Faces FrontKitchen Level
- Roofing: Shingle
- General: BrickVinyl SidingTwoConcrete Perimeter
- HOA Amenities: PlaygroundPoolMaintenance GroundsPool375.0Annually
- Originating MLS: maris2
- School District: Rockwood R-VI
- County: St. Louis
- Zoning: LANDINGS AT LAKE CHESTERFIELD PLAT ONE (THE) LOT 8324U-52-0816
- View: Neighborhood
- Fencing: None
- Utilities: Electricity ConnectedNatural Gas ConnectedSewer ConnectedWater ConnectedAmeren
- Water: Public
- Sewer: Public Sewer
- Source: maris2
- Ownership: Private
This listing courtesy of Compass Realty Group
Monthly Payment
- Principal & Interest $
- Property Taxes $
- Home Insurance $
- VA Funding Fee $