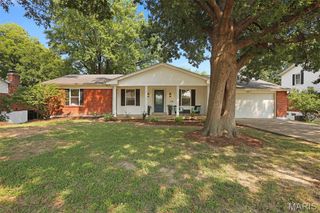
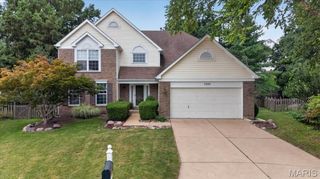
484 Saint Thomas Isle Lane, Wildwood, MO 63040
- 4 beds |
- 3 baths |
- 2,841 sqft
 Single-Family Home
  Built in 1988
  9,148sqft lot
 2 car garage
  $174/sqft
  Listed 7 days ago
Property Description
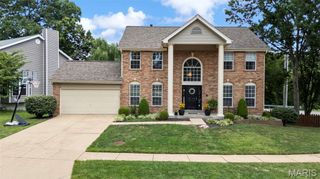
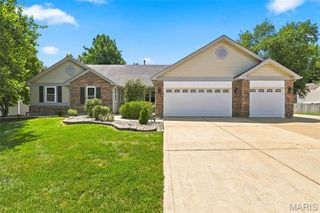
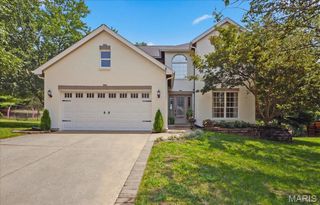
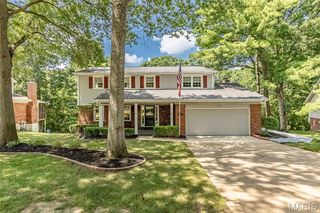
From the soaring ceilings to the beautifully updated spaces, this stunning story-and-a-half is designed to impress. The spacious floor plan offers 4 bedrooms, 2.5 baths, and a sought-after main-floor primary suite. The heart of the home is the impressive kitchen, complete with granite countertops, stainless steel appliances, double ovens, gas cooktop, custom cabinetry, and a center island overlooking the vaulted great room. Elegant formal dining, hardwood flooring, and abundant natural light add warmth and character throughout. Upstairs offers a full bathroom and three generously sized bedrooms, while the private backyard provides a peaceful setting surrounded by mature trees. Combining space, style, and an unbeatable Wildwood location, this home is one you won't want to miss. As an added bonus, the roof was replaced in 2023, gutters and facia replaced in 2024, garage door in 2024, water heater in 2025 and the exterior was repainted in 2023.
- Listing Status:
- Pending
- Date Added:
- August 5, 2026
- Data Last Updated:
- August 11, 2026 at 2:18PM
- Listing Office:
- Berkshire Hathaway HomeServices Select Properties : 636-720-1100
- MLS ID:
- 26040886

- General: Breakfast RoomCoffered Ceiling(s)Entrance FoyerGranite CountersKitchen IslandOpen FloorplanPantrySeparate DiningSeparate ShowerSoaking TubSpecial MillworkStorageVaulted Ceiling(s)
- Appliances: Gas CooktopDishwasherMicrowaveElectric OvenRangeRefrigeratorGas Water Heater
- Laundry: Main Level
- Basement: 8 ft + PourRoughed-In BathSleeping Area
- Flooring: Hardwood
- A/C: Ceiling Fan(s)Central AirElectric
- Heating: Forced AirNatural Gas
- Fireplace: Family RoomWood BurningFireplaceFireplaces: 1
- Style: Traditional
- Other Structures: PorchFront PorchPatio
- Parking: GarageGarage Door Opener
- Windows: Bay Window(s)Insulated WindowsPalladian Window(s)
- General: Brick VeneerVinyl SidingOne and One Half
- HOA Amenities: ClubhouseLakePoolClubhouseCommon Area MaintenancePool MaintenancePool895.0Annually
- Originating MLS: maris2
- School District: Rockwood R-VI
- County: St. Louis
- Zoning: 24U-23-0544
- Fencing: None
- Utilities: Underground UtilitiesAmeren
- Water: Public
- Sewer: Public Sewer
- Source: maris2
- Ownership: Private
This listing courtesy of Berkshire Hathaway HomeServices Select Properties
Monthly Payment
- Principal & Interest $
- Property Taxes $
- Home Insurance $
- VA Funding Fee $