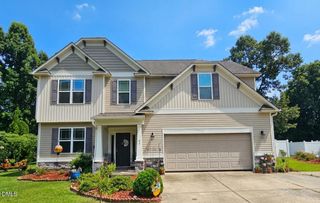
118 W Sand Luggs Court, Angier, NC 27501
- 4 beds |
- 3 baths |
- 2,425 sqft
 Single-Family Home
  Built in 2023
  0.61acre lot
 2 car garage
  $175/sqft
  Listed 25 days ago
Property Description
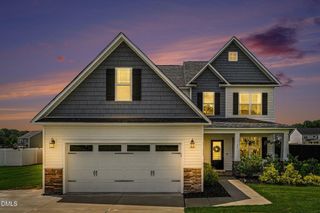
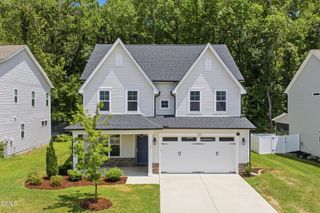
Like-new living on a private cul-de-sac lot just south of Raleigh! Built in 2023, this beautiful home sits on a generous, fully fenced .61-acre lot with room to spread out and create the outdoor space you've always envisioned. Inside, thoughtful upgrades and custom touches shine, including plantation shutters and custom trim throughout. The formal dining room features a tray ceiling and elegant 5-foot wainscoting. Stunning kitchen with quartz countertops, a sprawling island perfect for slow Saturday mornings, gorgeous cabinetry, subway tile backsplash, stainless steel appliances, and a spacious walk-in pantry. The open-concept layout flows into the inviting living room, where a gas fireplace creates the perfect gathering space. Upstairs, the primary suite offers a walk-in closet and bath with double sink vanity, walk-in shower, and relaxing garden tub! Three additional bedrooms and full bath! One bedroom would make a great bonus room or home office. Enjoy your screened patio overlooking the backyard of your dreams! Plenty of room to garden, play, or simply relax. Raised garden beds are already in place, and with neighbors set farther away, you'll enjoy the peaceful setting while still being part of a welcoming community. Additional upgrades include a whole-home water filtration system and smart thermostats for enhanced comfort and efficiency. Just minutes from local shops, dining, and community events, Angier offers small-town charm with convenient access to Raleigh and the greater Triangle area.
- Listing Status:
- Active
- Date Added:
- July 1, 2026
- Data Last Updated:
- July 26, 2026 at 7:41PM
- Listing Office:
- Keller Williams Legacy : 919-439-2105
- Listing Agent:
- Kathleen Carlton : 919-623-8624
- MLS ID:
- 10177548

- General: GardenPlaygroundPrivate YardRain GuttersFenced Yard
- Style: CraftsmanTraditional
- Other Structures: EnclosedFront PorchScreenedPatioCovered
- Parking: AttachedDrivewayGarage
- Roofing: ShingleArchitectural Shingle
- Windows: Plantation Shutters
- General: Board & Batten SidingShake SidingStoneVertical Siding2Slab
- Road/Access: Asphalt
- HOA Amenities: 360.0Annually
- Golf: Suburban
- Originating MLS: Doorify MLS
- County: Johnston
- Zoning: RAGLot 16 Langdon Ridge Ph 2 95/132 95/23913C04030M
- View: NeighborhoodTrees/Woods
- Fencing: Back YardFencedWood
- Utilities: Cable AvailableWater AvailableWater ConnectedSeptic AvailableSeptic Connected
- Water: Public
- Sewer: Septic Tank
- Source: Doorify MLS
This listing courtesy of Kathleen Carlton , Keller Williams Legacy
Monthly Payment
- Principal & Interest $
- Property Taxes $
- Home Insurance $
- VA Funding Fee $

Location
Similar Listings Nearby
 New - 3 days ago