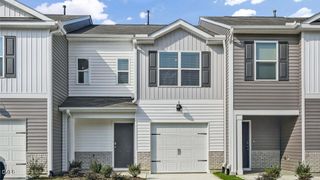
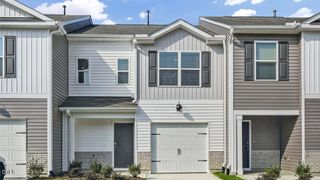
24 Serpens Drive 222, Angier, NC 27501
- 3 beds |
- 3 baths |
- 1,540 sqft
 Town Home
  Built in 2026
  1,742sqft lot
 1 car garage
  $158/sqft
  Listed 4 months ago
Property Description
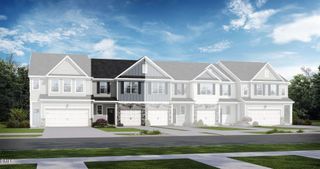
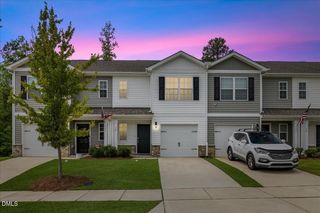
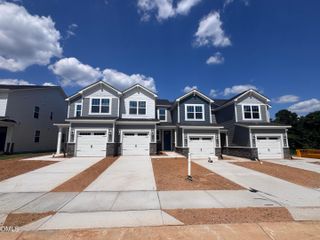
Welcome to the Hallie on Lot 222 in the Powell community. This home is designed for anyone who wants a bright, open layout that feels larger than it looks, starting with the nine-foot ceilings on the main floor. The heart of the home is the kitchen, which features a 30-inch gas range, elegant Baker Blvd white tile, and stunning Luna Pearl granite on both the perimeter and the social island. Whether you are prepping a meal at the stainless undermount sink or hosting friends, this open space keeps everyone connected.Upstairs, the home offers a spacious primary suite with a large walk-in closet and a private bath featuring quartz countertops and a sleek shower. Two additional bedrooms share a second full bath also finished with quartz, and a main-floor powder room adds extra convenience for guests. Outside, you can enjoy your morning coffee or entertain on the 6x10 rear concrete patio that looks out over the yard. Complete with an electronic front door lock and designer lighting already included, this Hallie layout on Lot 222 offers a great balance of style and function in the heart of Angier.
- Listing Status:
- Pending
- Data Last Updated:
- August 12, 2026 at 10:18PM
- Listing Office:
- Mattamy Homes LLC : 919-868-1819
- Listing Agent:
- Maddie Deane : 919-819-7533
- MLS ID:
- 10157698
- General: AtticBreakfast BarEntrance FoyerGranite CountersPantryPull Down Attic StairsQuartz CountersRecessed LightingSmart HomeSmart ThermostatTub ShowerWalk-In Closet(s)Walk-In Shower
- Appliances: DishwasherDisposalGas RangeGas Water HeaterStainless Steel Appliance(s)
- Laundry: Electric Dryer HookupInsideIn UnitUpper Level
- Flooring: CarpetCombinationWood
- A/C: Central AirENERGY STAR Qualified EquipmentHeat PumpZoned
- Heating: ENERGY STAR Qualified EquipmentForced AirHeat Pump
- Eco/Green Feature: Integrated Pest Management
- General: Awning(s)Rain GuttersSmart Lock(s)
- Style: Craftsman
- Other Structures: Patio
- Pool: AssociationCommunity
- Parking: AttachedDrivewayGarage Faces FrontGarageGarage Door OpenerOpenUnassignedParking spaces: 222
- Roofing: ArchitecturalShingle
- Windows: Double Pane WindowsENERGY STAR Qualified Windows
- General: Shake SidingStoneVinyl Siding2Slab
- Road/Access: Paved
- HOA Amenities: Dog ParkMaintenance GroundsPicnic AreaPlaygroundParkPoolTrail(s)Maintenance GroundsMaintenance StructurePest ControlRoad MaintenanceSewerSnow RemovalAnnually
- Originating MLS: AMLSNC_TRIANGLE
- County: Harnett
- Zoning: Phase 1 Powell Lot 2220662249821
- Fencing: PrivacyVinyl
- Utilities: Natural Gas Connected
- Water: Public
- Sewer: Public Sewer
- Source: AMLSNC_TRIANGLE
This listing courtesy of Maddie Deane , Mattamy Homes LLC
Monthly Payment
- Principal & Interest $
- Property Taxes $
- Home Insurance $
- VA Funding Fee $