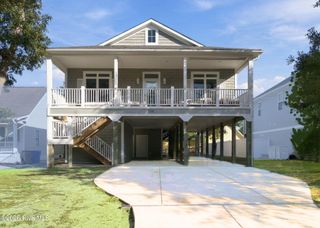
6000 Robert Ruark Drive SE, Boiling Spring Lakes, NC 28461
- 3 beds |
- 3 baths |
- 1,792 sqft
 Single-Family Home
 Built in 1994
 0.53acre lot
 1 car garage
 $363/sqft
 Listed 28 days ago
Property Description
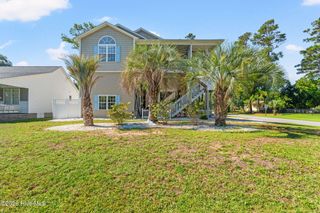
Welcome to 6000 Robert Ruark Drive, located in the sought-after neighborhood of Smithville Woods! Completely transformed inside and out, this 3-bedroom, 2.5-bath home is move-in ready with the added freedom of NO HOA. Situated on just over half an acre and only minutes from downtown Southport, this beautifully reimagined property offers the feel of a new home in an established neighborhood. Exterior updates include a brand-new roof, new siding and paint, gutters, and new windows throughout the home. Inside, the refreshed interior offers an open, comfortable gathering space, an updated kitchen complete with brand-new appliances, and the addition of a convenient half bath. Upstairs, both full bathrooms have been completely remodeled, featuring updated finishes that complement the home's overall transformation. Just downstairs off the garage, you'll find the heated and cooled bonus flex room, complete with its own separate exterior entrance. Perfect for a private home office, creative studio, workout room, or hobby space--the possibilities are yours. Step outside onto the brand-new rear deck, the perfect place to enjoy morning coffee, host a cookout, or relax in the coastal Carolina weather. The backyard offers plenty of potential to create your own outdoor oasis. Come enjoy the best of Southport living today! *Flex room is not counted in overall heated sqft, but adds additional 275sqft of space.
- Listing Status:
- Active
- Date Added:
- October 13, 2026
- Data Last Updated:
- November 10, 2026 at 7:15PM
- Listing Office:
- Berkshire Hathaway HomeServices Carolina Premier Properties : 910-256-0021
- MLS ID:
- 100609959

- Other Structures: Rear Porch
- Parking: PavedGarageParking spaces: 4
- Roofing: Architectural Shingle
- General: Fiber CementWood FrameMulti/SplitBlock
- Road/Access: PavedSee Remarks
- Originating MLS: Hive MLS
- School District: Brunswick County Schools
- County: Brunswick
- Zoning: Co-Sbr-6000L-57 S-1 Smithville Woods Plat P/242221oa031
- View: None
- Fencing: None
- Utilities: Water Connected
- Water: County Water
- Sewer: Septic Tank
- Source: Hive MLS
This listing courtesy of Berkshire Hathaway HomeServices Carolina Premier Properties
Monthly Payment
- Principal & Interest $
- Property Taxes $
- Home Insurance $
- VA Funding Fee $

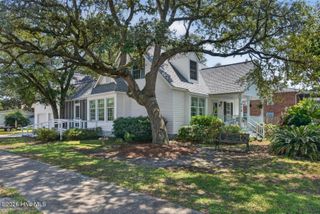
 New - 2 days ago