44 E Moss Creek Drive, Clayton, NC 27520
- 2 beds |
- 2 baths |
- 1,554 sqft
 Town Home
  Built in 2010
  7,405sqft lot
 —— car garage
  $201/sqft
  Listed 26 days ago
Property Description
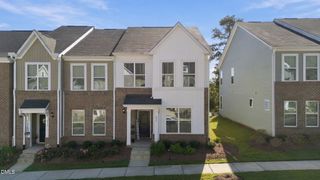
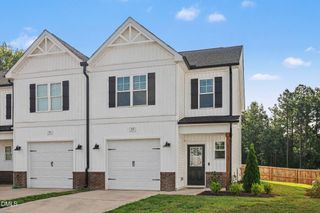
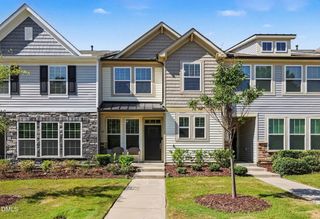
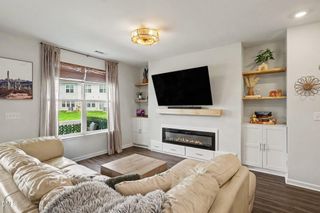
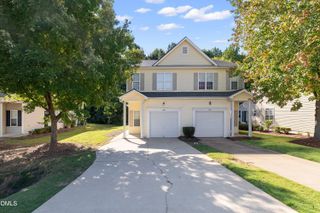
*OPEN HOUSE SUNDAY, SEPTEMBER 20, 2PM-4PM* Rare Single-Level Living Townhome with 600+ SF Walk-Up Unfinished Attic With Bathroom Plumbed offering exceptional storage and future finishing potential. Upgraded Kitchen + Low Maintenance Lifestyle + INVESTOR Friendly. BONUS: Refrigerator, washer and dryer convey with an acceptable offer, and the seller is offering home warranty for added peace of mind. An open family room flows into an upgraded kitchen, spacious primary bedroom, and conveniently located laundry making everyday living comfortable and easy. The standout feature? A walk-up unfinished attic with 626 additional square feet of space that is so hard to find when downsizing! Keep your seasonal decor, keepsakes, and hobbies close at hand, or explore the possibilities for future finished space. Even better, a separate area is already plumbed for a bathroom offering a head start on your vision. Start your mornings with coffee on the generous front porch and enjoy low-maintenance living in a quiet community with sidewalks, parking out back, and convenient access to the Triangle. Whether you're simplifying your lifestyle, looking for an investment or are having trouble finding room for the things you love, this home delivers everyday convenience with space to spare! Reach out to Whitney Novitsky, LPT Realty for information and tours 704-608-0519
- Listing Status:
- Active
- Data Last Updated:
- September 22, 2026 at 7:19AM
- Listing Office:
- LPT Realty, LLC : 877-366-2213
- Listing Agent:
- Whitney Tarkenton Novitsky : 704-608-0519
- MLS ID:
- 10190495
- General: Storage
- Style: Traditional
- Other Structures: Front PorchPatio
- Parking: AttachedConcreteDirect AccessDrivewayParking spaces: 3
- Roofing: AsphaltComposition
- Windows: Blinds
- General: Vinyl Siding1Slab
- Road/Access: Paved
- HOA Amenities: Maintenance GroundsMonthly
- Originating MLS: AMLSNC_TRIANGLE
- County: Johnston
- Zoning: Lot 33B Moss Creek Village 73/10405G02072O
- View: Neighborhood
- Water: Public
- Sewer: Public Sewer
- Source: AMLSNC_TRIANGLE
This listing courtesy of Whitney Tarkenton Novitsky , LPT Realty, LLC
Monthly Payment
- Principal & Interest $
- Property Taxes $
- Home Insurance $
- VA Funding Fee $

 New - 1 day ago