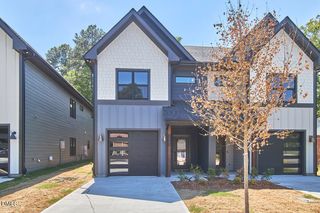
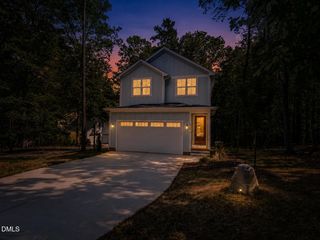
2053 Upland Drive, Durham, NC 27712
- 3 beds |
- 3 baths |
- 2,347 sqft
 Single-Family Home
  Built in 2026
  0.4acre lot
 2 car garage
  $267/sqft
  Listed 3 months ago
Property Description
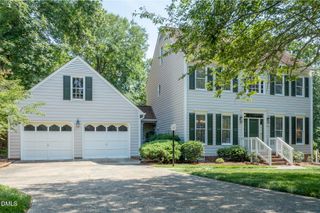
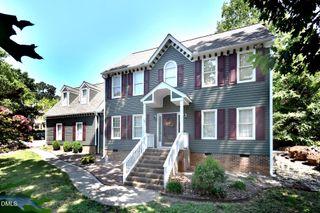
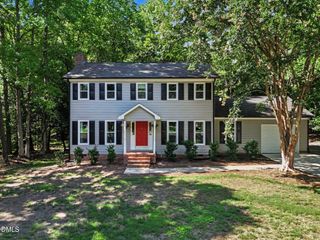
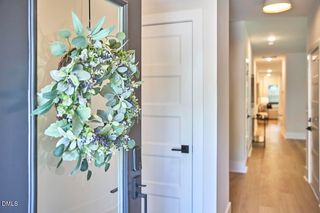
The Winston Craftsman floor plan offers 2,347 sq ft designed for practical, comfortable living. The main level features a privately situated owner's suite with a spacious walk-in closet, plus a front flex room ready for work or creative use. The kitchen centers around a generous island with a large walk-in pantry close by, while the living area is anchored by a 50'' Allusion fireplace then opens into a bright sunroom. Upstairs you'll find two additional bedrooms and a loft for extra breathing room. A 2-car garage keeps the exterior clean and uncluttered. Both the covered front porch and covered back deck offer easy spots to enjoy the natural surroundings. [The View at Highland Park] [Winston]
- Listing Status:
- Pending
- Date Added:
- May 14, 2026
- Data Last Updated:
- August 6, 2026 at 4:41AM
- Listing Office:
- Fonville Morisey & Barefoot : 919-781-7074
- Listing Agent:
- Molly Ann Williams : 336-214-1986
- MLS ID:
- 10167251

- General: Ceiling Fan(s)Kitchen IslandSmart ThermostatTray Ceiling(s)Walk-In Closet(s)Wired for DataQuartz Counters
- Appliances: DishwasherElectric OvenElectric RangeElectric Water HeaterMicrowaveRange
- Laundry: Electric Dryer HookupLaundry RoomMain LevelWasher Hookup
- Flooring: CarpetCeramic TileLaminate
- A/C: Central AirCeiling Fan(s)ElectricENERGY STAR Qualified EquipmentHeat PumpZoned
- Heating: ElectricENERGY STAR Qualified EquipmentFireplace(s)Heat PumpZoned
- Fireplace: ElectricLiving RoomFireplaceFireplaces: 1
- Eco/Green Feature: HVACThermostatWater Heater
- General: Rain GuttersSmart Lock(s)
- Style: Traditional
- Other Structures: Rear PorchCovered
- Pool: None
- Parking: AttachedConcreteDrivewayEnclosedGarage Faces SideParking spaces: 4
- Roofing: ShingleArchitectural Shingle
- Windows: Low-Emissivity Windows
- General: Brick VeneerCement SidingFiber Cement2BlockRaisedCrawlspace
- Road/Access: State Road
- HOA Amenities: 1300.0Annually
- Golf: Street LightsSidewalks
- Originating MLS: Doorify MLS
- County: Durham
- Zoning: PDRTHE VIEW/LT#45 PL:211-115235849
- View: Panoramic
- Water: Shared WellCommunity Water
- Sewer: Septic Tank
- Source: Doorify MLS
This listing courtesy of Molly Ann Williams , Fonville Morisey & Barefoot
Monthly Payment
- Principal & Interest $
- Property Taxes $
- Home Insurance $
- VA Funding Fee $

Location
Similar Listings Nearby