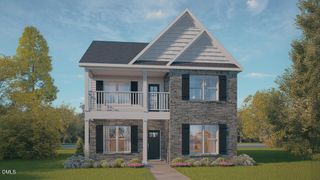
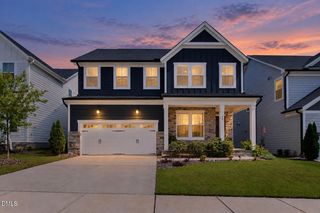
462 Walker Ranch Drive, Fuquay Varina, NC 27526
- 5 beds |
- 3 baths |
- 2,918 sqft
 Single-Family Home
  Built in 2018
  7,841sqft lot
 2 car garage
  $176/sqft
  Listed 18 days ago
Property Description
Step inside to a welcoming foyer and open main level featuring a well-appointed kitchen overlooking the living area and oversized screened deck. The screened outdoor space provides the perfect setting for morning coffee, relaxed evenings, or entertaining while enjoying the private, tree-lined backyard. A first-floor bedroom and full bath offer an ideal option for guests, a home office, or multigenerational living. Upstairs, the generous owner's suite provides plenty of space for a king-size bedroom set plus a comfortable sitting area. Two additional bedrooms and a versatile bonus/rec room provide flexibility for a media room, playroom, home gym, or additional sleeping space. Need even more room? The unfinished third-floor space offers valuable future potential for storage or expansion. Additional highlights include a two-car garage, upper-level laundry, zoned heating and cooling, water purification system and community amenities including a pool and playground. Conveniently located in Fuquay-Varina with easy access to shopping, dining, parks, and downtown amenities, this home combines flexible living spaces, outdoor enjoyment, and room to grow. Projector in attic and movie screen in garage convey
- Listing Status:
- Pending
- Date Added:
- September 4, 2026
- Data Last Updated:
- September 22, 2026 at 7:39AM
- Listing Office:
- Coldwell Banker HPW : 919-516-9477
- Listing Agent:
- Amanda Kondrasov : 336-553-8077
- MLS ID:
- 10190870

- General: Double VanityEntrance FoyerEat-in KitchenGranite CountersKitchen IslandOpen FloorplanPantryRecessed LightingSoaking TubWalk-In Closet(s)Kitchen/Dining Room CombinationSeparate ShowerWater ClosetQuartz CountersSmooth Ceilings
- Appliances: DisposalDishwasherGas CooktopMicrowaveRefrigeratorRange HoodStainless Steel Appliance(s)Vented Exhaust FanWater Softener OwnedWall Oven
- Laundry: Laundry RoomUpper Level
- Flooring: CarpetCeramic TileHardwood
- A/C: Central Air
- Heating: Forced Air
- Fireplace: Family RoomGas LogFireplaceFireplaces: 1
- General: Fenced Yard
- Style: CraftsmanTransitional
- Other Structures: PorchFront PorchDeckScreened
- Roofing: Architectural Shingle
- General: Fiber CementStone Veneer2Crawlspace
- HOA Amenities: PlaygroundPoolStorm Water Maintenance169.0Quarterly
- Golf: PlaygroundPoolSidewalks
- Originating MLS: Doorify MLS
- County: Wake
- Zoning: RMDLo188 Gray's Creek Ph3 Bm2016-01267065601496303000 0439397
- View: Trees/Woods
- Fencing: Back YardPrivacy
- Water: Public
- Sewer: Public Sewer
- Source: Doorify MLS
This listing courtesy of Amanda Kondrasov , Coldwell Banker HPW
Monthly Payment
- Principal & Interest $
- Property Taxes $
- Home Insurance $
- VA Funding Fee $

Location
Similar Listings Nearby
 New - 1 day ago