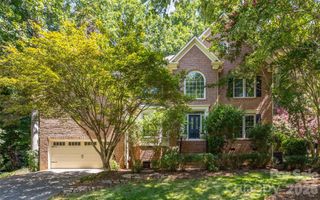
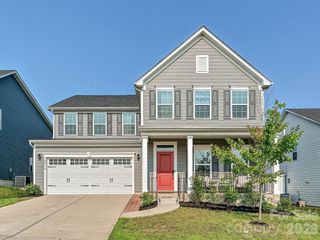
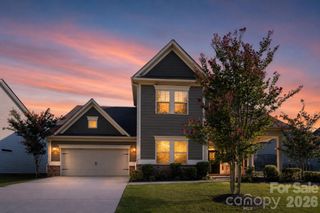
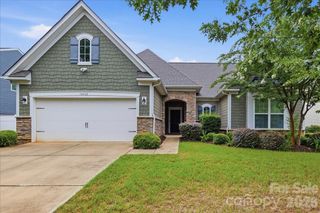
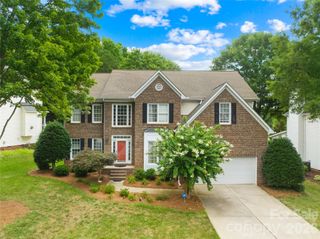
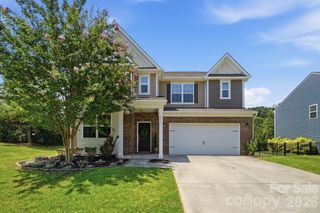
16308 Hallaton Drive, Huntersville, NC 28078
- 5 beds |
- 4 baths |
- 3,675 sqft
 Single-Family Home
  Built in 2005
  0.25acre lot
 2 car garage
  $201/sqft
  Listed 24 days ago
Property Description
MULTIPLE OFFERS. Calling for Final & Best by 7:30 PM on 7/17/2026. Welcome home to one of Macaulay's most desirable addresses. Thoughtfully designed for both everyday living and effortless entertaining, this spacious residence offers exceptional flexibility with a highly sought-after guest suite on the main level—ideal for extended family, overnight guests, or multigenerational living. A sun-filled two-story foyer creates a grand first impression, flanked by an elegant formal dining room and a private executive office featuring custom built-ins and French doors. The heart of the home unfolds into an inviting open-concept living area, where the family room surrounded by walls of windows that fill the space with natural light & with a fireplace flows seamlessly into the expansive eat-in kitchen. Just off the oversized two-car garage, a generously sized laundry room and drop zone provide exceptional everyday convenience. Upstairs, you'll find four additional bedrooms, including a primary suite complete with a spacious sitting room, an oversized walk-in closet, and a well-appointed en suite bath. Two additional full bathrooms comfortably serve the secondary bedrooms, while the expansive bonus room—currently used as a game room—offers endless possibilities as a media room, fitness space, or sixth bedroom. Outdoor living is equally impressive. Relax on the screened porch with dedicated spaces for both conversation and dining, or step onto the adjoining deck for grilling. The level, fenced backyard provides plenty of room for play, pets, and gatherings, while the irrigation system ensures the landscaping remains lush and beautiful throughout the seasons. Offering generous living spaces, timeless appeal, and a Macaulay’s great amenities, this exceptional home is ready to welcome its next owners.
- Listing Status:
- Pending
- Data Last Updated:
- August 10, 2026 at 8:18PM
- Listing Office:
- Howard Hanna Allen Tate Lake Norman : 704-896-8283
- MLS ID:
- 4401677

- General: Attic Walk InBreakfast BarBuilt-in FeaturesDrop ZoneGarden TubKitchen IslandOpen FloorplanPantrySplit BedroomStorageWalk-In Closet(s)
- Appliances: DishwasherDisposalDown DraftElectric CooktopElectric OvenElectric RangeMicrowaveRefrigerator with Ice MakerWasher/Dryer
- Laundry: Mud RoomUtility RoomInsideLaundry RoomLower LevelSink
- Flooring: CarpetTileWood
- A/C: Central Air
- Heating: Forced AirNatural Gas
- Fireplace: Family RoomGasGas LogFireplace
- General: In-Ground Irrigation
- Style: Traditional
- Other Structures: PorchDeckScreened
- Parking: DrivewayAttached GarageGarage Door OpenerGarage Faces SideGarage ShopKeypad Entry
- Roofing: Composition
- Windows: Storm Window(s)Window Treatments
- General: Site BuiltCrawl Space
- Road/Access: ConcretePaved
- Originating MLS: carolina
- County: Mecklenburg
- Zoning: NR009-077-40
- Fencing: Back Yard
- Utilities: Cable AvailableCable ConnectedElectricity ConnectedFiber OpticsNatural GasSatellite Internet AvailableWired Internet Available
- Water: City
- Sewer: Public Sewer
- Source: carolina
This listing courtesy of Howard Hanna Allen Tate Lake Norman
Monthly Payment
- Principal & Interest $
- Property Taxes $
- Home Insurance $
- VA Funding Fee $