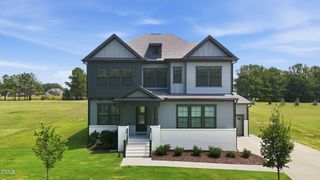
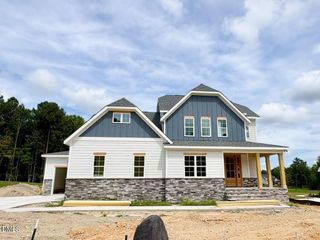
270 Whistlers Cove, Louisburg, NC 27549
- 4 beds |
- 3 baths |
- 2,839 sqft
 Single-Family Home
  Built in 2024
  2.14acre lot
 2 car garage
  $255/sqft
  Listed 2 months ago
Property Description
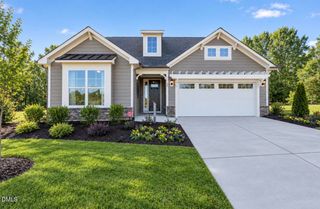
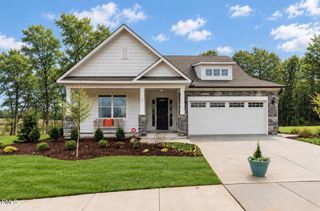
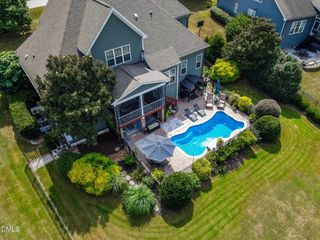
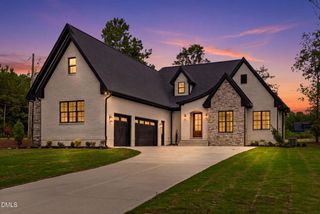
Better than new and loaded with over $100,000 in upgrades, this exceptional 2024 custom home sits on 2.14 beautifully landscaped acres, offering space, privacy, and features rarely found in newer construction. Why wait to build when this home already has the premium finishes, extensive landscaping, fencing, and additional acreage completed for you? Step inside to a dramatic two-story foyer that opens to a bright, open-concept floor plan designed for both everyday living and entertaining. The stunning kitchen showcases quartz countertops, a full-height designer backsplash, upgraded cabinetry, and flows seamlessly into the spacious living and dining areas. Luxury upgrades continue throughout with gorgeous maple hardwood flooring, upgraded tile in every bathroom, plush premium carpeting, and high-end finishes that far exceed the neighborhood's standard builder selections. Outside, enjoy your own private retreat featuring a fully fenced backyard, a separately fenced garden perfect for growing vegetables or flowers, and professionally designed landscaping that creates incredible curb appeal. Car enthusiasts, hobbyists, and anyone needing extra storage will appreciate the rare three-car garage setup, including an attached two-car garage plus a detached single-car garage that's ideal for a workshop, home gym, or additional vehicle storage. Water filtration system included. Offering the perfect combination of modern construction, luxury upgrades, usable acreage, and peaceful country living just minutes from the conveniences of Louisburg, this move-in ready home is an opportunity you won't want to miss.
- Listing Status:
- Active
- Data Last Updated:
- September 22, 2026 at 4:18PM
- Listing Office:
- Linda Craft Team, REALTORS : 919-235-0007
- Listing Agent:
- Linda Craft : 919-235-0007
- MLS ID:
- 10177764
- General: FenceGardenGarage(s)
- Style: Transitional
- Other Structures: Garage(s)Front PorchRear PorchPatio
- Parking: AttachedConcreteDrivewayDetachedGarage Faces FrontGarageGarage Faces SideParking spaces: 3
- Roofing: Shingle
- General: Cement SidingFiber Cement2Crawlspace
- Originating MLS: AMLSNC_TRIANGLE
- County: Franklin
- Zoning: Lot 32 Huntsburg047256
- Fencing: Back YardFencedFull
- Water: PrivateWell
- Sewer: Septic Tank
- Source: AMLSNC_TRIANGLE
This listing courtesy of Linda Craft , Linda Craft Team, REALTORS
Monthly Payment
- Principal & Interest $
- Property Taxes $
- Home Insurance $
- VA Funding Fee $