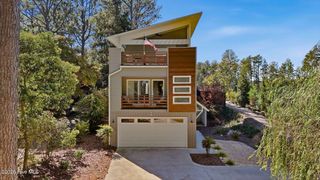
14 Montclair Lane, Pinehurst, NC 28374
- 4 beds |
- 3 baths |
- 2,415 sqft
 Single-Family Home
 Built in 2020
 0.43acre lot
 3 car garage
 $269/sqft
 Listed 1 month ago
Property Description
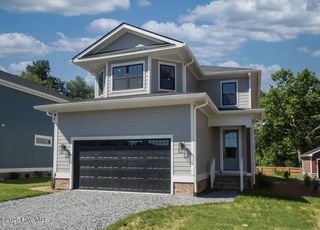
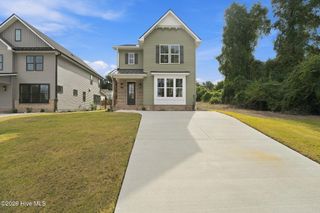
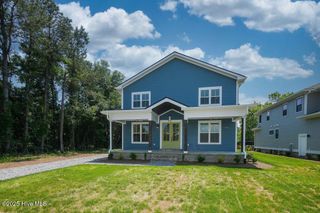
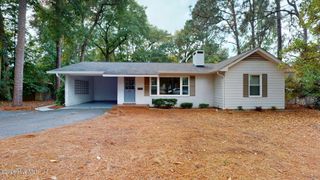
Welcome to 14 Montclair Ln in Doral Woods, where an open, thoughtfully designed floor plan combines comfortable everyday living with plenty of space to gather and entertain. The home's heart is a bright, open kitchen with white cabinetry, quartz-style countertops, a large center island with seating, a farmhouse sink, stainless steel appliances, and updated lighting. The kitchen flows seamlessly into the dining area and spacious living room, where a vaulted ceiling and fireplace create an inviting focal point. The flexible floor plan offers additional space that can easily serve as a home office, playroom, den, or formal dining area. The spacious primary suite features a tray ceiling and plantation shutters, plus a private bath with a double vanity, soaking tub, separate shower, and walk-in closet. Custom built-in closets in the primary suite and additional bedrooms provide exceptional storage and organization. Practical details have been thoughtfully incorporated throughout the home, including a generous laundry room with built-in cabinetry and counter space and a separate drop zone with bench seating, cubbies, hooks, and storage. The garage features durable epoxy-coated floors, adding a polished finish to this practical space. Outdoor living is just as appealing. Sliding doors lead to a covered rear porch and adjoining patio with plenty of room for grilling, dining, and entertaining. Beyond is a large, fully fenced backyard with mature pines, open lawn, and plenty of room to play and relax. With its open-concept living areas and expansive fenced backyard, 14 Montclair Ln offers an easy, functional lifestyle in the heart of Pinehurst.
- Listing Status:
- Active
- Date Added:
- October 14, 2026
- Data Last Updated:
- November 13, 2026 at 2:15PM
- Listing Office:
- Better Homes and Gardens Real Estate Lifestyle Property Partners : 910-315-7856
- MLS ID:
- 100610156

- Other Structures: Front PorchPatio
- Pool: None
- Parking: Garage Faces FrontGarageParking spaces: 3
- Roofing: Composition
- General: Brick VeneerFiber CementWood FrameTwoSlab
- Road/Access: City StreetState RoadPavedSee Remarks
- Originating MLS: Hive MLS
- School District: Moore County Schools
- County: Moore
- Zoning: R10LOT 41 UNIT 11 PH II00028734
- View: None
- Fencing: Back YardWoodFenced
- Utilities: Sewer ConnectedWater Connected
- Water: Public
- Sewer: Municipal Sewer
- Source: Hive MLS
This listing courtesy of Better Homes and Gardens Real Estate Lifestyle Property Partners
Monthly Payment
- Principal & Interest $
- Property Taxes $
- Home Insurance $
- VA Funding Fee $

 New - 3 days ago