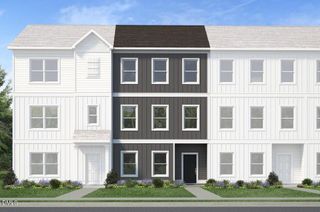
708 Powell Drive A, Raleigh, NC 27606
- 4 beds |
- 4 baths |
- 1,956 sqft
 Town Home
  Built in 1985
  3,920sqft lot
 —— car garage
  $220/sqft
  Listed 12 days ago
Property Description
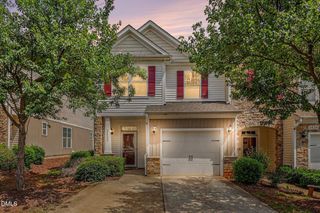
Talk about LOCATION! Close to interstates, NCSU, medical, eateries and shopping, bus lines, local park and more! This TH lives like a detached home with a gracious front yard area that is maintained by the HOA but allows space for relaxing or playing. The primary bedroom (as well as another bedroom) are on the main floor and 2 gracious BR's are on the upper level flanking a full bath. This home has been updated in all ways possible: New LVP on main level, plush new carpeting upstairs, popcorn ceilings removed and fresh paint has been put throughout the home. A brand new fireplace flu, surround, and mantle have been added. The kitchen has new cabinets, granite countertops and has been thoughtfully opened up to the living/dining areas for a modern feel and function. Bathrooms have new vanities, fixtures, mirrors, and lighting. Paddle fans with light kits are located in bedrooms and Living room. Lower level heat pump new in 2023. Upper level is in the process of getting a new compressor. HOA recently had new roofs, cement based siding and gutters placed on units. This home is like new in many ways. And far less than the local homes being built just down the road. The Powell Dr park is within walking distance and features playground, basketball, and tennis courts. Hurry to make this one yours!
- Listing Status:
- Active
- Date Added:
- July 14, 2026
- Data Last Updated:
- July 27, 2026 at 3:41AM
- Listing Office:
- RE/MAX United : 919-469-4700
- Listing Agent:
- Kathy Evans : 919-810-6965
- MLS ID:
- 10180175

- General: Other
- Style: TraditionalTransitional
- Other Structures: Patio
- Parking: AssignedGuestParking spaces: 2
- Roofing: Shingle
- Windows: Storm Window(s)Wood Frames
- General: Frame2Slab
- Road/Access: Asphalt
- HOA Amenities: LandscapingMaintenance GroundsMaintenance GroundsUnknown209.0Monthly
- Originating MLS: Doorify MLS
- County: Wake
- Zoning: R-6LO16 ASHWORTH TOWNES BL1 BM1985-006810783.07-59-0665-000
- Utilities: Electricity ConnectedNatural Gas ConnectedSewer ConnectedWater Connected
- Water: Public
- Sewer: Public Sewer
- Source: Doorify MLS
- Ownership: Townhouse
This listing courtesy of Kathy Evans , RE/MAX United
Monthly Payment
- Principal & Interest $
- Property Taxes $
- Home Insurance $
- VA Funding Fee $

Location
Similar Listings Nearby
 New - 3 days ago