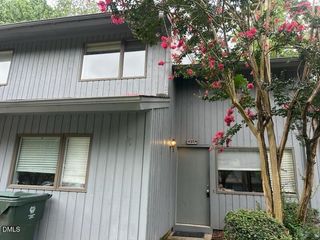
909 Freston Road, Raleigh, NC 27610
- 3 beds |
- 4 baths |
- 1,795 sqft
 Town Home
  Built in 2026
  1,307sqft lot
 1 car garage
  $178/sqft
  Listed 1 month ago
Property Description
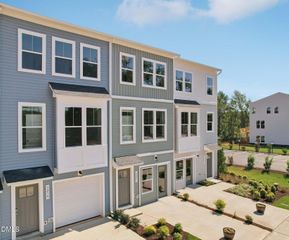
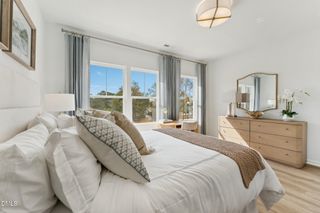
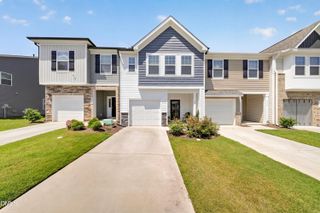
Discover modern townhome living in the beautifully designed Lennox, offering 3 bedrooms, 3 full baths, and 1 half bath in one of Raleigh's most convenient locations. Thoughtfully crafted with today's lifestyle in mind, this home combines stylish finishes with functional living spaces. The open-concept main living level features 9-foot ceilings and hard-surface flooring throughout the second floor, creating a bright and inviting space for everyday living and entertaining. The stunning kitchen showcases dark cabinetry that provides a striking contrast to the elegant quartz countertops, delivering a sophisticated and timeless look. Situated on a desirable homesite that backs to a tree line, you'll enjoy added privacy and peaceful views. Located in the sought-after Haddonstone community, residents have access to a neighborhood swimming pool and are just minutes from Downtown Raleigh, with convenient access to shopping, dining, entertainment, and major commuter routes. Estimated for completion in November, this is the perfect opportunity to secure a brand-new home before the end of the year. Visit the Haddonstone model home during open house hours to tour our available homes and learn more about the Lennox. Stop by 3223 Bomore Road, Raleigh, NC 27604, and discover why Haddonstone is one of Raleigh's most exciting new home communities!
- Listing Status:
- Active
- Data Last Updated:
- August 6, 2026 at 2:17AM
- Listing Office:
- SM North Carolina Brokerage : 919-842-7136
- Listing Agent:
- Jolene Johnson : 919-215-6479
- MLS ID:
- 10178069
- General: Awning(s)BalconyRain GuttersSmart Lock(s)
- Style: TraditionalTransitional
- Other Structures: BalconyDeck
- Pool: AssociationCommunity
- Parking: DrivewayGarage Faces FrontGarageParking spaces: 2
- Roofing: ArchitecturalShingle
- General: Fiber Cement3Slab
- Road/Access: Asphalt
- HOA Amenities: Maintenance GroundsLandscapingPoolTrail(s)Maintenance GroundsRoad MaintenanceMaintenance StructureMonthly
- Originating MLS: AMLSNC_TRIANGLE
- County: Wake
- Zoning: LO71 HADDONSTONE PH1 & 2 BM2025-004331712035911
- Utilities: Cable AvailableElectricity ConnectedSewer ConnectedWater Connected
- Water: Public
- Sewer: Public Sewer
- Source: AMLSNC_TRIANGLE
This listing courtesy of Jolene Johnson , SM North Carolina Brokerage
Monthly Payment
- Principal & Interest $
- Property Taxes $
- Home Insurance $
- VA Funding Fee $

 New - 2 days ago