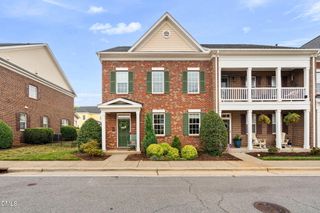
915 Freston Road, Raleigh, NC 27610
- 4 beds |
- 4 baths |
- 2,169 sqft
 Town Home
  Built in 2026
  1,995sqft lot
 1 car garage
  $173/sqft
  Listed 1 month ago
Property Description
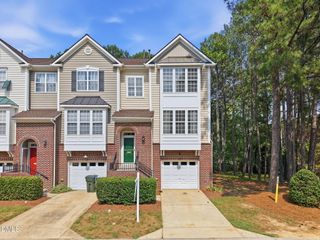
Discover the perfect combination of space, style, and convenience in the Balfour, a beautifully designed end-unit townhome in the sought-after Haddonstone community. Offering 4 bedrooms, 3 full baths, and 1 half bath, this thoughtfully crafted home provides plenty of room to live, work, and entertain. Inside, you'll find 9-foot ceilings and an open-concept layout that creates a bright and welcoming atmosphere. The stunning kitchen is the centerpiece of the home, featuring an impressive 12-foot island that's perfect for meal prep, casual dining, and hosting family and friends. Enjoy added privacy with this desirable end-unit homesite backing to a peaceful tree line, providing a natural backdrop right outside your door. Haddonstone offers the best of both worlds—easy access to everything Downtown Raleigh has to offer while providing a community-focused lifestyle with amenities that include a neighborhood swimming pool. From dining and entertainment to shopping and major commuter routes, you'll love being close to it all. Estimated for completion in October, this is an excellent opportunity to own a brand-new home in one of Raleigh's most convenient locations. Visit the Haddonstone model home during open house hours to learn more about the Balfour and tour available homes. Stop by 3223 Bomore Road, Raleigh, NC 27604, and see why so many buyers are choosing to call Haddonstone home!
- Listing Status:
- Active
- Date Added:
- July 3, 2026
- Data Last Updated:
- August 6, 2026 at 7:39AM
- Listing Office:
- SM North Carolina Brokerage : 919-842-7136
- Listing Agent:
- Jolene Johnson : 919-215-6479
- MLS ID:
- 10178076

- Style: Transitional
- Parking: Additional ParkingDeckGarageParking spaces: 2
- Roofing: Architectural Shingle
- General: BrickFiber CementLow VOC Paint/Sealant/Varnish3Slab
- HOA Amenities: ClubhouseLandscapingMaintenance GroundsMaintenance StructurePoolTrail(s)Maintenance GroundsMaintenance StructureSewerRoad Maintenance185.0Monthly
- Golf: ClubhousePoolStreet LightsSidewalks
- Originating MLS: Doorify MLS
- County: Wake
- Zoning: LO73 HADDONSTONE PH1 & 2 BM2025-004331712035972
- Water: Public
- Sewer: Public Sewer
- Source: Doorify MLS
- Ownership: Townhouse
This listing courtesy of Jolene Johnson , SM North Carolina Brokerage
Monthly Payment
- Principal & Interest $
- Property Taxes $
- Home Insurance $
- VA Funding Fee $

Location
Similar Listings Nearby
 New - 3 days ago