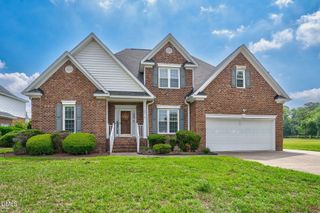
3801 Hawthorne Road, Rocky Mount, NC 27804
- 4 beds |
- 3 baths |
- 2,487 sqft
 Single-Family Home
  Built in 1975
  0.64acre lot
 2 car garage
  $145/sqft
  Listed 10 months ago
Property Description
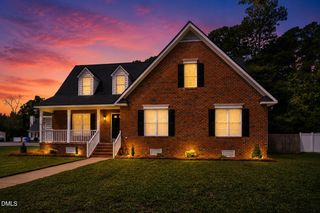
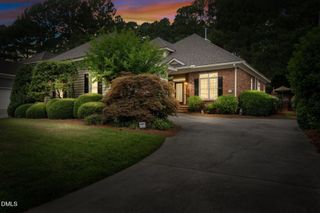
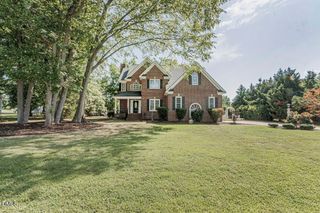
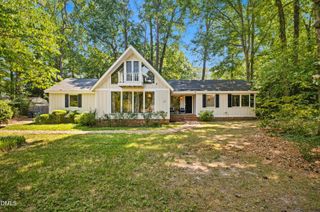
Meticulously Maintained 4-Bedroom Home in the Established Westridge Subdivision.Welcome to this charming all-brick home, nestled among mature trees on a spacious and private flat lot, over half an acre, in one of Rocky Mount's most desirable neighborhoods. The Westridge subdivision is known for its wide streets, natural beauty, and timeless character--offering a sense of community and tranquility that newer developments simply can't match.Step inside to find a home that has been lovingly cared for and thoughtfully updated. Recent improvements include new flooring (2023), a new roof (2023), a new gas hot water heater (2025), and a new range (2025). The stylish kitchen features granite and butcher block countertops, creating a warm and inviting space for both everyday living and entertaining. Gather with loved ones around the cozy wood-burning fireplace, or enjoy the soft natural light filtering through elegant plantation shutters.Outdoors, a spacious back deck overlooks a large, private backyard--perfect for weekend cookouts, morning coffee, or simply relaxing while surrounded by nature. Added conveniences include leaf guard protection, a whole-house water filtration system, and a 2-car garage.Prime Location for Work and Play: Enjoy the perfect balance of serenity and accessibility. You'll be just 1 hour from Raleigh-Durham International Airport, 2 hours from North Carolina's beautiful beaches, and 4 hours from the breathtaking Blue Ridge Mountains. With easy access to Raleigh, Wilson, Tarboro, and Greenville, you can experience peaceful living without giving up the conveniences of city life.No HOA--just pure comfort, privacy and charm. Preferred Lender - Buyer Credit $1500
- Listing Status:
- Active
- Data Last Updated:
- July 27, 2026 at 11:17PM
- Listing Office:
- NorthGroup Real Estate, Inc. : 704-412-2804
- Listing Agent:
- Serina Harris : 919-817-6707
- MLS ID:
- 10121420
- General: Private Yard
- Style: Colonial
- Other Structures: Deck
- Parking: GarageGarage Door OpenerGarage Faces Rear
- Roofing: Shingle
- Windows: BlindsPlantation Shutters
- General: Brick2Brick/MortarCrawlspace
- Road/Access: Asphalt
- Originating MLS: AMLSNC_TRIANGLE
- County: Nash
- Zoning: 110C 4 31 LotPt 5 & Pt 4Blk WWestridge Lt 1H Pt 5 & 4 W Westrid017316
- Water: Public
- Sewer: Public Sewer
- Source: AMLSNC_TRIANGLE
This listing courtesy of Serina Harris , NorthGroup Real Estate, Inc.
Monthly Payment
- Principal & Interest $
- Property Taxes $
- Home Insurance $
- VA Funding Fee $