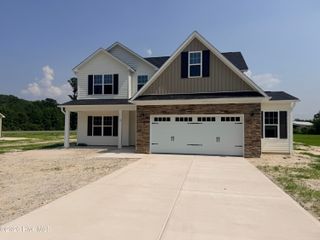
113 Yardley Drive, Smithfield, NC 27577
- 3 beds |
- 2 baths |
- 2,232 sqft
 Single-Family Home
  Built in 2026
  0.69acre lot
 2 car garage
  $168/sqft
  Listed 4 months ago
Property Description
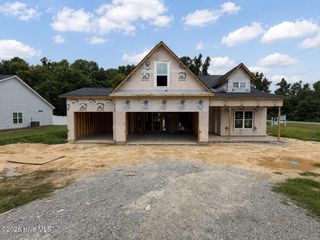
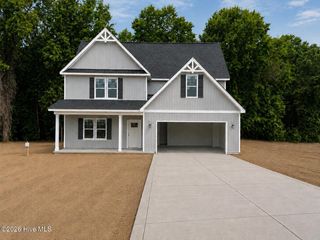
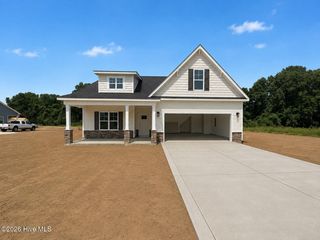
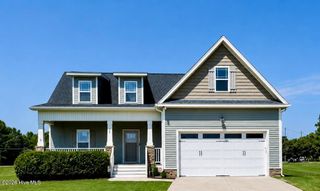
Up to $15K Seller Concession to Use-As-You-Choose + Free Fridge & Blinds when Buyer uses the builder-owned lender, Liberty Ridge Lending. Move-In Ready! Stop to admire the beautiful Evelyn ranch plan built by Ben Stout Construction in the newly established Lucas Park Subdivision. Located in the desirable Brogden Community, Princeton School District, and minutes drive from I-95 and the future I-42 (Highway 70), Lucas Park offers unparallelled accessibility from Raleigh to the Coast, and seamless travel north and south! The master-planned community Eastfield Crossing is a short drive away offering even more amenities and conveniences. The perfect split floorplan with entry foyer opening up to spacious living room, kitchen and dining area. Owners suite with large ensuite, walk in shower, soaking tub, dual walk in closets, and double vanity! Two spacious spare bedrooms with full bath. Mudroom entry from garage connects to laundry room! Best of all, a finished rec room! Call us to secure your 'home-sweet-home' in Lucas Park, where rural charm and urban amenity perfectly blend!
- Listing Status:
- Active
- Date Added:
- April 2, 2026
- Data Last Updated:
- August 6, 2026 at 2:16PM
- Listing Office:
- EXP Realty LLC - C : 888-584-9431
- MLS ID:
- 100564577

- General: None
- Other Structures: PorchCovered
- Parking: Garage Faces FrontAttachedCoveredConcreteParking spaces: 2
- Roofing: Shingle
- General: Vinyl SidingWood FrameOne and One HalfSlab
- Road/Access: MaintainedPavedSee Remarks
- HOA Amenities: Maintenance Common Areas360.0Annually
- Originating MLS: Hive MLS
- County: Johnston
- Zoning: ResLot 75 Lucas Park04m15008f
- View: See Remarks
- Fencing: None
- Utilities: Water Connected
- Water: Public
- Sewer: Septic Tank
- Source: Hive MLS
This listing courtesy of EXP Realty LLC - C
Monthly Payment
- Principal & Interest $
- Property Taxes $
- Home Insurance $
- VA Funding Fee $

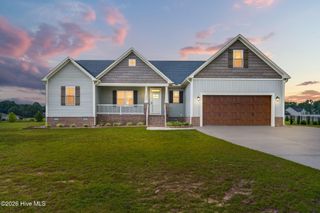
 New - 2 days ago