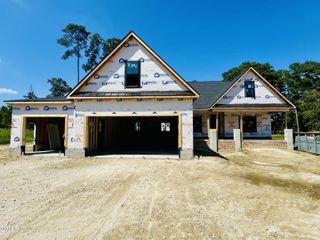
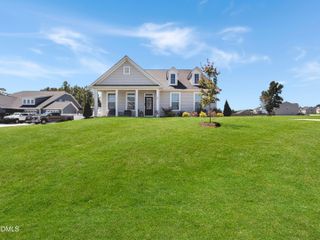
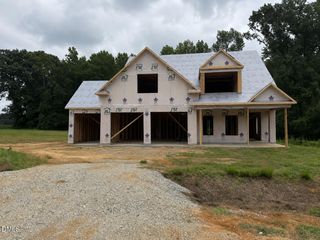
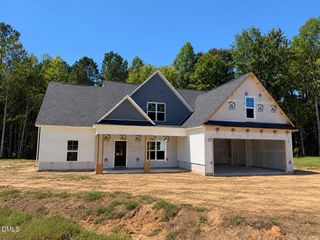
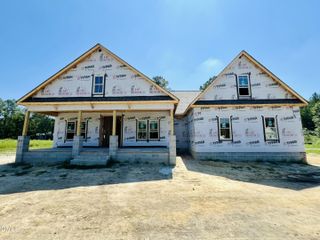
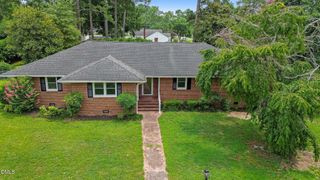
176 Hillstead Way, Smithfield, NC 27577
- 4 beds |
- 4 baths |
- 2,831 sqft
 Single-Family Home
  Built in 2026
  0.7acre lot
 2 car garage
  $198/sqft
  Listed 1 month ago
Property Description
Welcome to the Erickson Plan in The Reserves at Old Sanders, where thoughtful design, spacious living, and upscale finishes come together on a beautiful 0.70-acre homesite. Offering 2,831 square feet, this stunning new construction home features 4 bedrooms, 3.5 bathrooms, and a versatile floor plan designed for today's lifestyle. A welcoming foyer opens into the spacious family room with a cozy fireplace, flowing seamlessly into the open dining area and chef-inspired quartz island kitchen complete with a tile backsplash, stainless steel appliances, pantry, and abundant workspace. The private first-floor owner's suite offers a luxurious retreat with a large walk-in closet, dual quartz vanity, walk-in shower, separate soaking tub, and private water closet. Upstairs, you'll find three additional bedrooms and two full bathrooms, providing plenty of room for family and guests. A dedicated office, flexible space ideal for a formal dining room or sitting room, convenient drop zone, first-floor half bath, and a side-entry two-car garage add everyday functionality. Enjoy outdoor living year-round from the covered front porch or relax on the covered, screened rear porch overlooking the spacious backyard.
- Listing Status:
- Active
- Data Last Updated:
- September 22, 2026 at 7:19AM
- Listing Office:
- RE/MAX SOUTHLAND REALTY II : 919-773-0991
- Listing Agent:
- Beth Hines : 919-868-6316
- MLS ID:
- 10183582
- General: Rain Gutters
- Style: Ranch
- Other Structures: PorchFront PorchRear PorchScreenedPatioCovered
- Parking: AttachedCoveredDrivewayGarageGarage Door OpenerPavedGarage Faces Side
- Roofing: Shingle
- General: Vinyl Siding1Slab
- Road/Access: Private Road
- HOA Amenities: Road MaintenanceAnnually
- Originating MLS: AMLSNC_TRIANGLE
- County: Johnston
- Zoning: LOT 5 RESERVE AT OLD SANDERS 104/444261200-02-2885
- Utilities: Electricity AvailableSeptic AvailableWater Available
- Water: Public
- Sewer: Septic Tank
- Source: AMLSNC_TRIANGLE
This listing courtesy of Beth Hines , RE/MAX SOUTHLAND REALTY II
Monthly Payment
- Principal & Interest $
- Property Taxes $
- Home Insurance $
- VA Funding Fee $