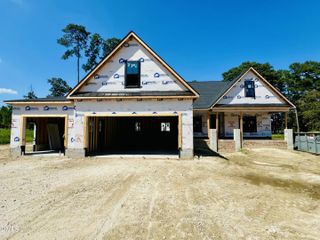
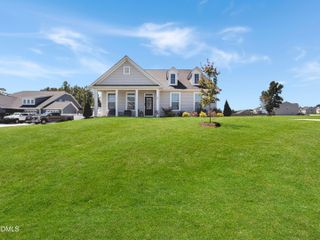
257 Hillstead Way, Smithfield, NC 27577
- 4 beds |
- 3 baths |
- 2,590 sqft
 Single-Family Home
 Built in 2026
 0.75acre lot
 2 car garage
 $210/sqft
 Listed 16 days ago
Property Description
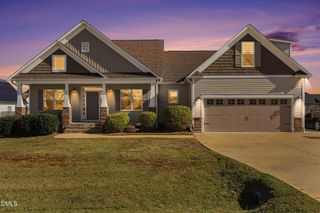
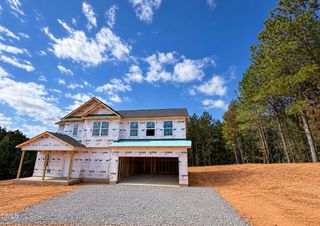
SPACIOUS CUL-DE-SAC LIVING ON A .75-ACRE HOMESITE IN THE RESERVES AT OLD SANDERS! Welcome to the MEREDITH PLAN, offering 2,590 square feet, 4 bedrooms, 3 full baths, and a versatile BONUS ROOM! Thoughtfully designed with a MAIN-LEVEL OWNER'S SUITE, MAIN-LEVEL GUEST BEDROOM, and beautiful finishes throughout, this home delivers the perfect combination of comfort, style, and functionality. Step inside through the welcoming foyer into a SPACIOUS FAMILY ROOM featuring a cozy FIREPLACE WITH MANTEL. The open layout flows seamlessly into the impressive QUARTZ ISLAND KITCHEN, complete with stainless steel appliances, tile backsplash, stylish range hood, WALK-IN PANTRY, and generous counter space. The adjoining dining area provides the perfect setting for everyday meals and entertaining. The MAIN-LEVEL OWNER'S SUITE offers a relaxing retreat with a TRAY CEILING and a beautifully appointed bath featuring DUAL QUARTZ VANITIES, a WALK-IN SHOWER, SEPARATE SOAKING TUB, and private water closet. A SECOND BEDROOM AND FULL BATH on the main level provide ideal accommodations for guests or a home office. Upstairs, TWO ADDITIONAL BEDROOMS, EACH WITH WALK-IN CLOSETS, share a full bath. A spacious BONUS/REC ROOM offers endless possibilities for a media room, playroom, or additional gathering space. UNFINISHED WALK-IN STORAGE provides valuable extra space. Additional highlights include a convenient DROP ZONE, MAIN-LEVEL LAUNDRY ROOM WITH UTILITY SINK, and ATTACHED 2-CAR GARAGE. Enjoy outdoor living on the COVERED FRONT PORCH or relax on the COVERED AND SCREENED REAR PORCH overlooking the spacious .75-ACRE CUL-DE-SAC HOMESITE. Located in THE RESERVES AT OLD SANDERS, a beautiful community featuring generously sized homesites and a peaceful setting between Smithfield and Princeton, with convenient access to shopping, dining, and major highways. SPACE, STYLE, AND AN EXCEPTIONAL HOMESITE--THE MEREDITH PLAN HAS IT ALL!
- Listing Status:
- Pending
- Data Last Updated:
- November 13, 2026 at 7:22AM
- Listing Office:
- RE/MAX SOUTHLAND REALTY II : 919-773-0991
- Listing Agent:
- Beth Hines : 919-868-6316
- MLS ID:
- 10200579
- General: AtticBedroom on Main LevelTray Ceiling(s)Ceiling Fan(s)Crown MoldingDouble VanityEntrance FoyerHigh CeilingsKitchen IslandKitchen/Dining ComboPrimary DownstairsOpen FloorplanPantryQuartz CountersStone CountersSmooth CeilingsStorageSoaking TubSeparate ShowerTub ShowerWater Closet(s)
- Appliances: DishwasherElectric OvenElectric RangeElectric Water HeaterFreeStandingElectric OvenFreeStandingElectric RangeFree-Standing RangeMicrowaveOvenRangeRange HoodStainless Steel Appliance(s)Water Heater
- Laundry: Washer HookupElectric Dryer HookupMain LevelLaundry RoomLaundry TubSink
- Basement: Crawl Space
- Flooring: CarpetLaminateVinyl
- A/C: Central AirCeiling Fan(s)Electric
- Heating: ElectricFireplace(s)Heat PumpPropane
- Fireplace: Family RoomGasLiving RoomFireplaceFireplaces: 1
- Disability Feature: Central Living Area
- General: Rain Gutters
- Style: Ranch
- Other Structures: PorchFront PorchRear PorchScreenedPatioCovered
- Parking: CoveredDrivewayGarage Faces FrontGarageGarage Door OpenerPaved
- Roofing: Shingle
- General: Vinyl Siding1Crawlspace
- Road/Access: Private Road
- HOA Amenities: Road MaintenanceAnnually
- Originating MLS: AMLSNC_TRIANGLE
- County: Johnston
- Zoning: LOT 9 RESERVE AT OLD SANDERS 104/444260200-78-4347
- Fencing: None
- Utilities: Electricity AvailableSeptic AvailableWater Available
- Water: Public
- Sewer: Septic Tank
- Source: AMLSNC_TRIANGLE
This listing courtesy of Beth Hines , RE/MAX SOUTHLAND REALTY II
Monthly Payment
- Principal & Interest $
- Property Taxes $
- Home Insurance $
- VA Funding Fee $