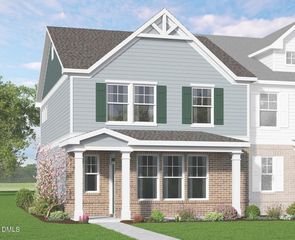
710 Winton Way 548, Wake Forest, NC 27587
- 4 beds |
- 3 baths |
- 1,936 sqft
 Town Home
  Built in 2026
  3,049sqft lot
 1 car garage
  $184/sqft
  Listed 5 months ago
Property Description
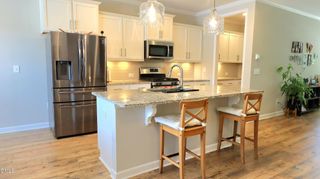
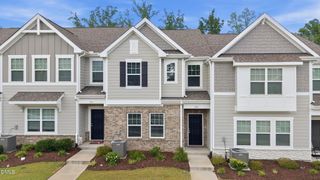
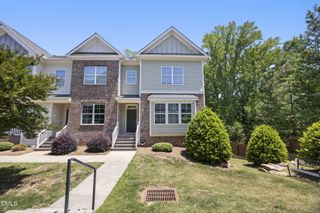
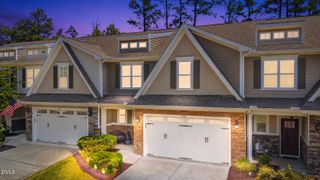
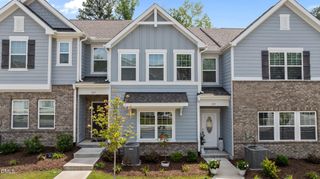
Built by McKinley Homes-- Situated in the heart of downtown with single family homes, townhomes, swimming pool and clubhouse with fitness center coming Summer 2026 and commercial space! Located inside city limits with city water & sewer. Minutes away from dining, shopping & Joyner Park! The Meoter plan-- with a main level guest room! 1-CAR DETACHED GARAGE! Offering upgraded LVP flooring throughout the main living! Stariway with open railing and wrought iron balusters. Kitchen: features 42'' custom cabinets with crown molding, soft close doors and brushed nickel hardware, timeless granite countertops, subway tile backsplash, stainless sink with brushed nickel faucet, large island with barstool seating, stainless appliances, crown molding, recessed lighting and pantry! Owner's suite: with double trey ceiling with crown, plush carpet, ceiling fan with light and huge walk in closet! Owner's bath: offers tile flooring, dual vanity with granite countertop, tile surround walk in shower and private water closet! Open and spacious family room: features LVP flooring, a linear electric fireplace, custom accent wall, crown molding and ceiling fan with light. Large rear patio with storage room access. And so much more!
- Listing Status:
- Active
- Data Last Updated:
- May 27, 2026 at 10:18PM
- Listing Office:
- Coldwell Banker HPW : 919-876-8824
- Listing Agent:
- Jim Allen : 919-645-2114
- MLS ID:
- 10138239
- General: Rain Gutters
- Style: Transitional
- Other Structures: PorchFront PorchPatioCovered
- Pool: CommunityOutdoor PoolAssociation
- Parking: ConcreteDrivewayDetachedGarageGarage Faces RearParking spaces: 2
- Roofing: ArchitecturalShingle
- General: Fiber Cement2Slab
- Road/Access: Asphalt
- HOA Amenities: PlaygroundPoolQuarterly
- Originating MLS: AMLSNC_TRIANGLE
- County: Franklin
- Zoning: LO548 Kinsley1852-10-0663
- Fencing: None
- Utilities: Electricity ConnectedNatural Gas ConnectedSewer ConnectedUnderground UtilitiesWater Connected
- Water: Public
- Sewer: Public Sewer
- Source: AMLSNC_TRIANGLE
This listing courtesy of Jim Allen , Coldwell Banker HPW
Monthly Payment
- Principal & Interest $
- Property Taxes $
- Home Insurance $
- VA Funding Fee $

 New - 18 hours ago