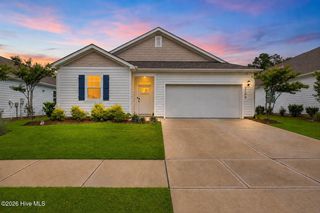
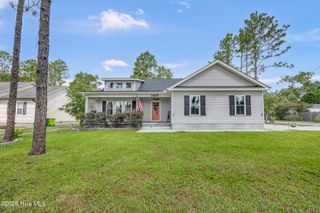
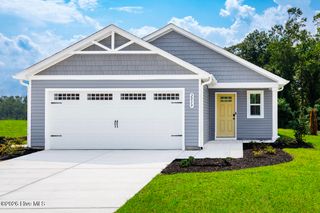
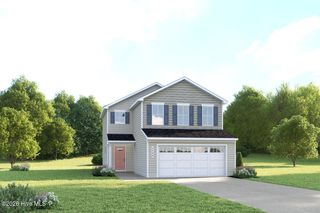
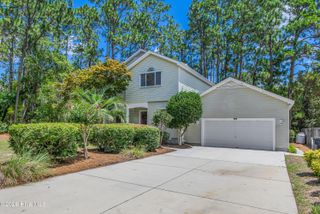
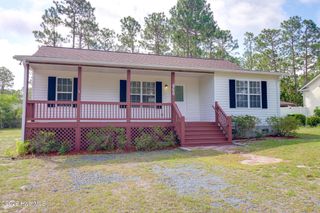
1588 Gunnel Drive SE 103, Winnabow, NC 28479
- 3 beds |
- 2 baths |
- 1,475 sqft
 Single-Family Home
  Built in 2026
  0.26acre lot
 2 car garage
  $217/sqft
  Listed 4 months ago
Property Description
Welcome to Saltgrass Landing! Coastal charm meets everyday convenience in our Winnabow community, only a short drive to the beaches of Oak Island, the historic streets of Southport, and the vibrant energy of Downtown Wilmington. Step inside the Kerry floor plan, where smart design and open concept living come together beautifully. With three bedrooms, two bathrooms, and a two-car garage, this home offers just the right amount of space in all the right places. The kitchen is the heart of the home, featuring granite countertops, stainless steel appliances, and a large island that flows into the family room and dining area-perfect for hosting friends or enjoying a quiet night in. Tucked away at the back for privacy, the primary suite features a spacious walk-in closet and a stylish bath with a double vanity and a glass walk-in shower. Enjoy your morning coffee or evening sweet tea on the covered back-patio. Your personal outdoor retreat awaits on a quiet cul-de-sac with a large tree-lined back yard! And to top it all off, our home comes equipped with a Smart Home technology package-bringing modern convenience right to your fingertips! Your next chapter starts right here in Saltgrass Landing! **Upgrades include LVP flooring throughout, kitchen backsplash, fridge, washer/dryer & blinds!!
- Listing Status:
- Active
- Date Added:
- August 5, 2026
- Data Last Updated:
- August 12, 2026 at 3:18PM
- Listing Office:
- D.R. Horton, Inc : 910-742-7946
- MLS ID:
- 100563640

- General: Cluster Mailboxes
- Other Structures: PatioCovered
- Pool: None
- Parking: AttachedConcreteOff StreetPavedParking spaces: 2
- Roofing: Architectural Shingle
- General: Vinyl SidingWood FrameOneSlab
- Road/Access: Private RoadPavedSee Remarks
- HOA Amenities: Maintenance Common AreasMaintenance GroundsMaintenance RoadsManagementParkPlaygroundSidewalksStreet LightsTrail(s)840.0Annually
- Originating MLS: Hive MLS
- School District: Brunswick County Schools
- County: Brunswick
- Zoning: RRL-103 S-1B PH-1 SALTGRASS LANDING PL-168/37217311664331
- View: None
- Fencing: None
- Utilities: Sewer AvailableWater Available
- Water: Public
- Sewer: Municipal Sewer
- Source: Hive MLS
This listing courtesy of D.R. Horton, Inc
Monthly Payment
- Principal & Interest $
- Property Taxes $
- Home Insurance $
- VA Funding Fee $