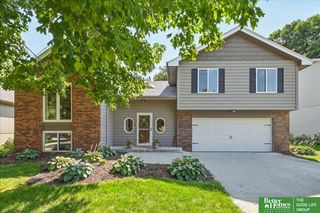
3202 S 119 Street, Omaha, NE 68144
- 4 beds |
- 3 baths |
- 2,248 sqft
 Single-Family Home
 Built in 1960
 0.28acre lot
 2 car garage
 $173/sqft
 Listed 14 days ago
Property Description
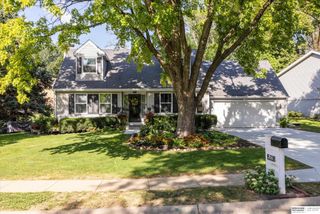
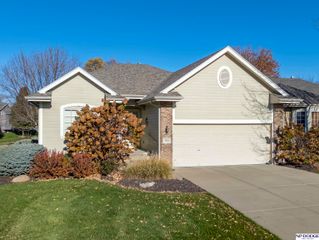
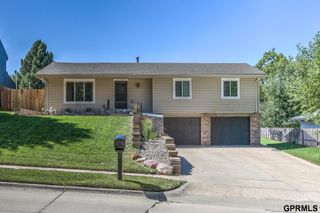
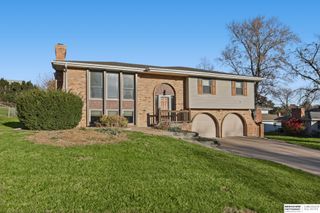
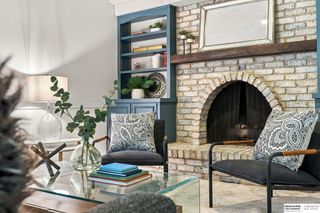
Welcome to this beautifully maintained 4-bedroom, 3-bath home in Omaha's Prairie Lane neighborhood! Offering over 2,200 finished square feet, this inviting home blends timeless charm with stylish modern updates. Step inside to discover beautiful hardwood floors, abundant natural light, and a spacious living room featuring a stunning stone fireplace and custom built-in shelving. The updated kitchen is sure to impress with white upper cabinetry, rich wood-tone lower cabinets, sleek countertops, a striking tile backsplash, stainless steel appliances, and a convenient breakfast bar. The adjoining dining and living areas create a comfortable flow for everyday living and entertaining. All four bedrooms are conveniently located on the main level, while the finished lower level offers additional space for recreation, a home office, or relaxation. Outside, enjoy a beautifully landscaped yard, spacious deck, and covered patio, perfect for entertaining or unwinding. Complete with a two-car garage
- Listing Status:
- Active
- Date Added:
- November 13, 2026
- Data Last Updated:
- November 19, 2026 at 7:45AM
- Listing Office:
- BHHS Ambassador Real Estate : 402-493-4663
- Listing Agent:
- Travis Jelken : 402-848-4898
- MLS ID:
- 22631492
- General: Sprinkler System
- Other Structures: DeckCovered PatioPatio
- Parking: Parking spaces: 2
- Roofing: Composition
- Windows: Window Covering
- General: Split EntryBlock
- Originating MLS: Great Plains Regional MLS
- School District: Westside
- County: Douglas
- Zoning: Prairie Lane Lot 9 Block 10 Irreg2026840639
- Fencing: Chain LinkWoodPrivacy
- Water: Public
- Sewer: Public Sewer
- Source: Great Plains Regional MLS
- Ownership: Fee Simple
This listing courtesy of Travis Jelken , BHHS Ambassador Real Estate
Monthly Payment
- Principal & Interest $
- Property Taxes $
- Home Insurance $
- VA Funding Fee $

 New - 6 hours ago