21 Foxglove Court, Nashua, NH 03062
- 4 beds |
- 3 baths |
- 2,598 sqft
 Condominium
  Built in 1986
  —— sqft lot
  2 car garage
  $264/sqft
  Listed 5 days ago
Property Description
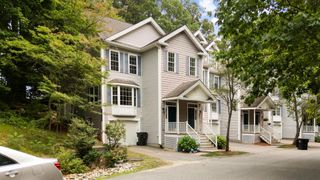
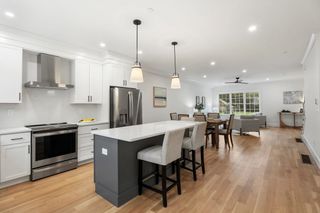
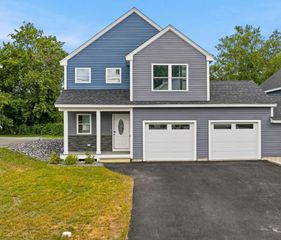
OPEN HOUSE CANCELLED.....Welcome to 21 Foxglove Ct, a stunningly renovated stand-alone condo that blends the privacy of a single-family home with the effortless lifestyle of professional maintenance. From the moment you step inside, you’ll notice a seamless flow designed for both daily comfort and vibrant entertaining. The heart of the home is a bright, open-concept space where the kitchen, dining, and living areas merge into one inviting sanctuary, perfect for hosting friends or enjoying a quiet evening by the fire. The main level features a rare and highly sought-after bedroom paired with a full bath, offering a flexible layout that accommodates a variety of living arrangements. Upstairs, you’ll find three additional spacious bedrooms, each providing a peaceful retreat with ample closet space and natural light. The living space extends even further in the fully finished basement. With full ceiling height, this versatile area is ready to become whatever you need most. Whether that’s a high-end home gym, a dedicated media room, or a quiet executive office. Living here means leaving the yard work behind. As part of a professionally managed community, you can enjoy beautifully manicured grounds, reliable snow removal, and fantastic amenities, including a clubhouse and two separate recreation areas, each featuring a pool and courts for tennis or pickleball. This is a rare opportunity to own a turnkey, modern home in Nashua where every detail has been thoughtfully updated. All that's left to do is move in and enjoy.
- Listing Status:
- Pending
- Date Added:
- July 22, 2026
- Data Last Updated:
- July 27, 2026 at 5:56AM
- Listing Office:
- Compass New England, LLC : 978-248-8081
- Listing Agent:
- Justin C Haley : 916-224-7301 : justin.haley@compass.com
- MLS ID:
- 5101190

- Appliances: DishwasherMicrowaveGas RangeRefrigeratorGas Stove
- Basement: BulkheadFinishedFull
- Flooring: Vinyl
- A/C: Central AC
- Heating: Natural GasForced Air
- Style: ColonialContemporary
- Parking: DeededDrivewayGarageAttached
- Roofing: Asphalt Shingle
- General: Wood FramePoured Concrete
- Road/Access: AssociationPavedPrivately Maintained
- HOA Amenities: Building MaintenanceClubhousePlaygroundLandscapingCommon AcreageIn-Ground PoolTennis CourtTrash RemovalPickleballLandscapingPlowingSewerTrash636.0Monthly
- County: Hillsborou
- Driveway: Paved
- Zoning: R9
- Utilities: Underground Utilities
- Water: Public
- Sewer: Public
This listing courtesy of Justin C Haley , Compass New England, LLC
Monthly Payment
- Principal & Interest $
- Property Taxes $
- Home Insurance $
- VA Funding Fee $

Location
Similar Listings Nearby
 Presented by Veterans United Realty