9 Onyx Lane, Portsmouth, NH 03801
- 3 beds |
- 3 baths |
- 2,760 sqft
 Single-Family Home
  Built in 1976
  0.28acre lot
 2 car garage
  $289/sqft
  Listed 1 month ago
Property Description
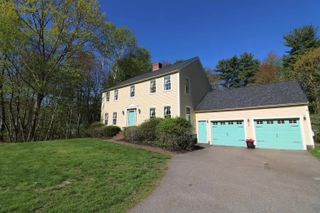
This beautifully maintained and updated contemporary split-entry home is located in a quiet residential neighborhood just ten minutes from downtown Portsmouth. Ideal for commuters, the property is conveniently situated only minutes from Route 95. Set on a gentle rise above the street, the home enjoys added privacy and an abundance of natural light throughout. Freshly painted with hardwood floors in the main living areas, the home features numerous recent upgrades and improvements. The bright, open living room offers a welcoming space for everyday living and entertaining. The kitchen is well-appointed with granite countertops, tile flooring, stainless steel appliances—including an induction cooktop and double wall ovens—and a glass door that opens to an expansive deck, perfect for outdoor dining and gatherings. The dining room, open to the kitchen and featuring sliding glass doors, is generously sized and easily accommodates a large table for entertaining family and friends. The main level includes a spacious primary bedroom with en-suite bath, two additional bedrooms, and a beautifully updated full bathroom. On the lower level, you’ll find a large fireplaced family room filled with natural light, built-ins, and hardwood floors. This level also includes a spacious half bath, laundry room, and direct access to the heated garage, which features a newly finished Penntek floor. Lovingly cared for and meticulously maintained, this home is truly turnkey and move-in ready. Offers Due Tuesday April 28, 2026 at 12 Noon.
- Listing Status:
- Pending
- Date Added:
- April 23, 2026
- Data Last Updated:
- May 26, 2026 at 8:01AM
- Listing Office:
- EXP Realty : 888-398-7062
- Listing Agent:
- Doug Danzey : 617-823-4445 : doug.danzey@exprealty.com
- MLS ID:
- 5084938

- General: 1 FireplaceLaundry Hook-upsPrimary BR w/ BAAttic with Pulldown
- Appliances: Down Draft CooktopDishwasherDryerDouble OvenRefrigeratorWasher
- Flooring: CarpetHardwoodTile
- A/C: None
- Heating: OilBaseboardHot WaterMulti ZoneRadiant FloorBoiler
- General: DeckShed
- Style: Split Entry
- Roofing: Architectural Shingle
- General: Vinyl SidingConcrete
- Road/Access: PavedPublic Maintained RoadPublic
- County: Rockingham
- Driveway: Paved
- Zoning: SRB
- Utilities: Cable Available
- Water: Public
- Sewer: Public
This listing courtesy of Doug Danzey , EXP Realty
Monthly Payment
- Principal & Interest $
- Property Taxes $
- Home Insurance $
- VA Funding Fee $

Location
Similar Listings Nearby
 Presented by Veterans United Realty