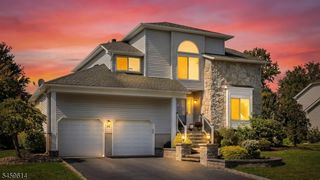
43 BERNARD St, Branchburg Twp., NJ 08876
- 4 beds |
- 2 baths
 Single-Family Home
  Built in 1993
  0.37acre lot
 2 car garage
  $——/sqft
  Listed 13 days ago
Property Description
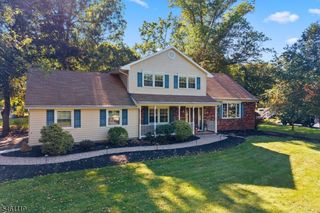
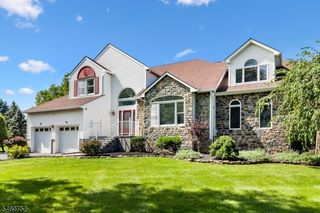
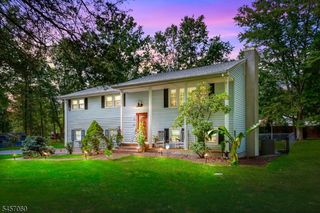
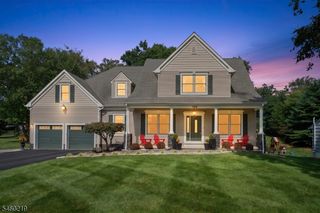
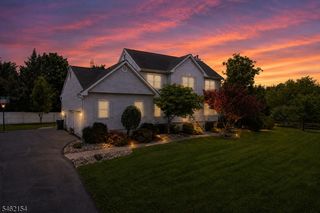
Elegant & immaculate, this beautifully renovated home impresses immediately w/a dramatic 2-story foyer, oversized windows& glass-inset door allowing an influx of sunlight. Upon entry, you find exquisite millwork, chandelier & wood floors which seamlessly flow into adjacent Living & Dining Rms. This special turn-key home boasts new HVAC, replaced Roof& Windows, new front walkway/steps, sprinkler system, custom window treatments, water reverse osmosis system, fresh paint& more. Stunning renovated Kitchen features quartz countertops, island, tasteful pendant lighting & backsplash, stainless appliances,under-cabinet lighting,an abundance of strategically placed outlets & an upscale Butler's Pantry conveniently positioned between Kitchen& Dining Rm. The generous Family Rm, thoughtfully open to Kitchen, features a gas Fireplace& built-in sound system- ideal for both entertaining & everyday living! Laundry/Mud Room w/new pedestal Washer & Dryer w/an abundance of storage& access to backyard. Finished Basement w/extra room ideal for craft room,home office or gym-possibilities are endless. The luxurious Primary Suite offers a versatile Sitting Rm, 2 WICs w/organizers & a lavish renovated Bath w/quartz counters& soaking tub. Another high-quality renovated bath and 3 additional ample Bedrooms complete the 2nd level. Outside, enjoy an expansive Trex deck w/electronic awning, adjoining paver patio & professional landscaping offering beauty & privacy alike. HIGHEST & BEST OFFERS BY 9/22@8PM
- Listing Status:
- Active
- Date Added:
- September 12, 2026
- Data Last Updated:
- September 23, 2026 at 6:40AM
- Listing Office:
- WEICHERT REALTORS : 908-526-5444
- MLS ID:
- 4052033
- General: Vinyl SidingDeckPatioUnderground Lawn Sprinkler
- Style: Colonial
- Roofing: Asphalt Shingle
- County: Somerset
- Driveway: 2 Car WidthBlacktopLighting
- Zoning: 2705-00044-0001-00023-0000-
- Utilities: ElectricGas-Natural
- Water: Public Water
- Sewer: Public Sewer
- Exclusions: None
This listing courtesy of WEICHERT REALTORS
Monthly Payment
- Principal & Interest $
- Property Taxes $
- Home Insurance $
- VA Funding Fee $

 New - 2 days ago