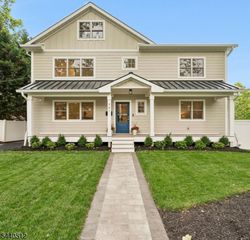
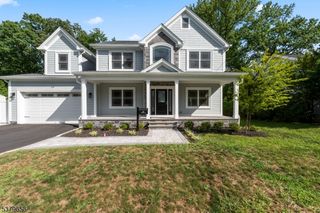
10 Shawnee Rd, Cranford Twp., NJ 07016
- 6 beds |
- 6 baths
 Single-Family Home
  Built in 1957
  9,148sqft lot
 1 car garage
  $——/sqft
  Listed 28 days ago
Property Description
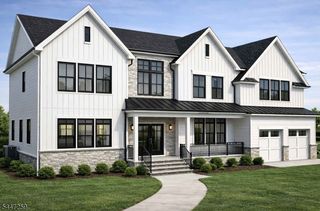
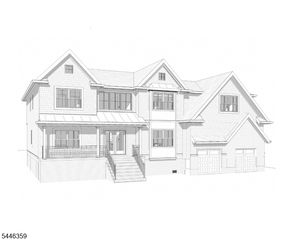
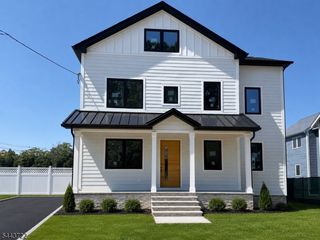
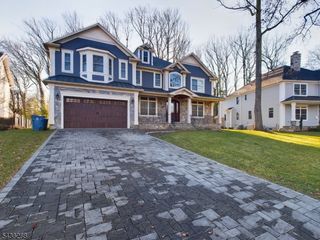
Welcome to this exceptional 6-bedroom, 6-bathroom newly built home, expertly constructed on an existing foundation and ideally located on Cranford's sought-after North Side overlooking Nomahegan Park. This home blends generous space, premium craftsmanship, and timeless design.The exterior features Cobblestone Hardie Plank siding and Andersen 400 Series casement windows. Inside, the first floor offers an elegant dining room, bedroom with a full bath for guests or a home office, and an open-concept family room flowing into a designer kitchen with Viking appliances. A sliding door leads to the patio and backyard. An attached one-car garage and oversized driveway accommodate 8+ vehicles.The finished basement ( 1,300sq extra living space) includes a full bath and flexible space for a recreation room, gym, or media room. Upstairs, the luxurious primary suite offers walk-in closets and a spa-inspired bath, plus a private princess suite, two additional bedrooms, another full bath, and a laundry room. The finished third level provides an additional bedroom or flexible living space.Minutes from downtown Cranford, NJ Transit to NYC, top-rated schools, parks, restaurants, caf s, and boutiques, this exceptional home offers luxury living in one of Union County's most desirable communities. Enjoy award-winning dining, year-round community events, easy access to major highways, exceptional curb appeal, quality finishes throughout, and move-in-ready convenience for today's lifestyle.
- Listing Status:
- Active
- Date Added:
- July 5, 2026
- Data Last Updated:
- July 28, 2026 at 4:40PM
- Listing Office:
- KELLER WILLIAMS REALTY : 908-233-8502
- MLS ID:
- 4037678
- General: See RemarksFencVnyl
- Style: Custom Home
- Parking: Parking spaces: 8
- Roofing: Asphalt Shingle
- County: Union
- Driveway: BlacktopSee Remarks
- Zoning: Residential2903-00111-0000-00006-0000-
- Utilities: ElectricGas-Natural
- Water: Public Water
- Sewer: Public Sewer
- Exclusions: staging furniture
This listing courtesy of KELLER WILLIAMS REALTY
Monthly Payment
- Principal & Interest $
- Property Taxes $
- Home Insurance $
- VA Funding Fee $