19 Bradford Rd, Edison Twp., NJ 08820
- 5 beds |
- 2 baths
 Single-Family Home
 Built in 1962
 0.51acre lot
 3 car garage
 $——/sqft
 Listed 2 months ago
Property Description
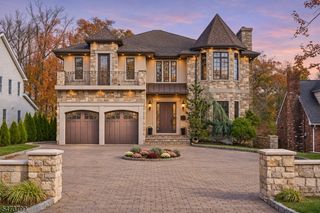
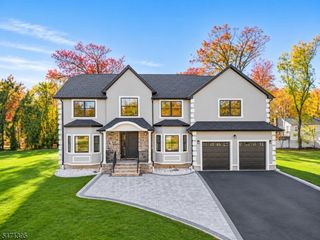
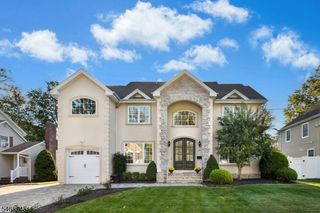
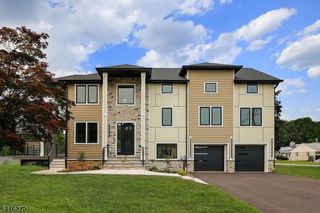
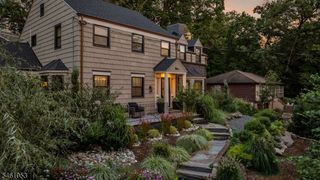
Welcome to this custom brick-front home, beautifully situated on a tranquil corner lot in highly desirable North Edison. Offering an impressive blend of elegance, comfort, and versatility, this expansive 5-bedroom, 2.5-bath residence features a 3-car garage. From the moment you enter the spacious foyer, you'll appreciate the warm & inviting atmosphere. The formal living/family room is enhanced by elegant crown moldings and rich Brazilian cherry hardwood floors, creating a sophisticated setting everyday living and entertaining. The gourmet-inspired eat-in kitchen combines style and functionality, featuring granite countertops, custom KraftMaid cabinetry, a backsplash, and stainless-steel appliances. A convenient breezeway with an electric fireplace connects main living area to the garage and offers valuable additional space that can be used as a home gym, studio or recreation area. Upstairs, the generously sized primary suite offers sitting area, crown moldings, two large closets, and a luxurious en-suite bath complete with a corner Jacuzzi tub, separate standing shower, double vanity, and linen closet. Three additional spacious bedrooms provide excellent closet space. Step outside and discover your own private outdoor oasis. The beautifully landscaped backyard features a raised paver patio, enclosed garden area, a covered barbecue area, and a firepit convenient access to major highways, shopping & restaurants Rarely does a home offer such combination of timeless curb appeal.
- Listing Status:
- Active
- Data Last Updated:
- November 19, 2026 at 5:40AM
- Listing Office:
- C-21 JOHN ANTHONY : 732-906-2300
- MLS ID:
- 4053875
- General: BrickVinyl SidingBarbequePatioStorage Shed
- Style: Custom Home
- Roofing: Asphalt Shingle
- County: Middlesex
- Driveway: Blacktop
- Zoning: 2105-00557-0014-00017-0000-
- Utilities: All Underground
- Water: Public Water
- Sewer: Public Sewer
This listing courtesy of C-21 JOHN ANTHONY
Monthly Payment
- Principal & Interest $
- Property Taxes $
- Home Insurance $
- VA Funding Fee $