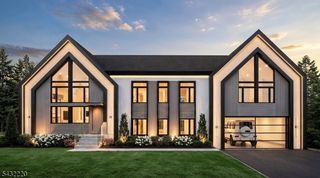
2 Roosevelt Blvd, Florham Park Boro, NJ 07932
- 6 beds |
- 5 baths
 Single-Family Home
  Built in 2026
  0.4acre lot
 2 car garage
  $——/sqft
  Listed 4 days ago
Property Description
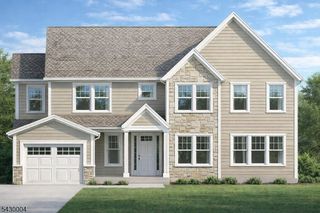
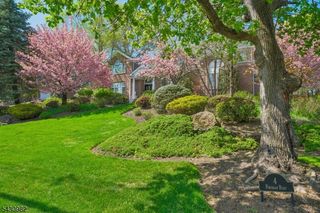
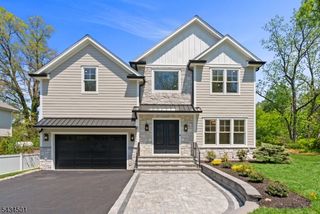
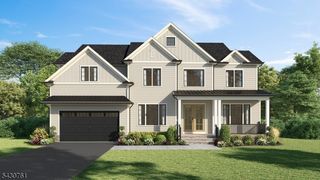
Experience sophisticated modern living in this exceptional new construction home in Florham Park offering approximately 6,468 sq ft of luxurious living space across three finished levels. Set on a beautifully level and professionally landscaped 0.40-acre property,this 6-bedroom,5.1-bath residence showcases timeless design, elevated finishes,and outstanding craftsmanship.A striking exterior features James Hardie siding,AZEK trim, cultured stone accents,modern wood Details,and a matte black standing seam metal roof.Inside,10-foot ceilings, wide-plank hardwood floors,curated designer lighting,and abundant natural light create an elegant yet comfortable atmosphere.The dramatic two-story family room with custom fireplace opens seamlessly to an expansive patio with gas line for effortless indoor-outdoor entertaining. The designer kitchen impresses with flat-panel cabinetry, waterfall quartz countertops,oversized center island,walk-in pantry,and premium Thermador/Viking appliances.A first-floor en-suite bedroom provides ideal guest or flexible living accommodations.The luxurious primary suite offers dual walk-in closets and a spa-inspired bath with soaking tub and Kohler fixtures.Finished walk-out lower level includes media room, recreation space with wet bar, office, and full bath.Additional highlights include second-floor laundry,mudroom with custom built-ins, integrated speakers,Wi-Fi access points,EV charging outlet, high-efficiency HVAC,and 10-year homeOwners warranty.
- Listing Status:
- Active
- Data Last Updated:
- May 31, 2026 at 6:41PM
- Listing Office:
- WEICHERT REALTORS : 973-994-4884
- MLS ID:
- 4030501
- General: Composition SidingSee RemarksVinyl SidingPatio
- Style: ColonialCustom Home
- Roofing: Asphalt ShingleMetal
- County: Morris
- Driveway: 2 Car WidthBlacktop
- Zoning: 2311-02801-0000-00012-0000-
- Utilities: All UndergroundElectricGas-Natural
- Water: Public Water
- Sewer: Public Sewer
This listing courtesy of WEICHERT REALTORS
Monthly Payment
- Principal & Interest $
- Property Taxes $
- Home Insurance $
- VA Funding Fee $

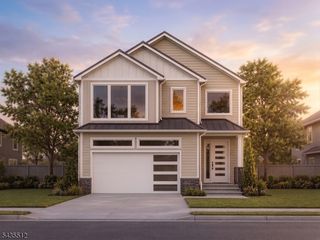
 New - 1 day ago