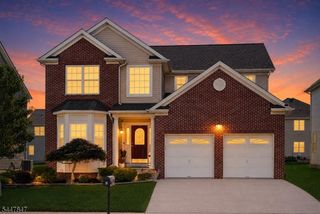
61 Campbell Rd, Hillsborough Twp., NJ 08844
- 4 beds |
- 2 baths
 Single-Family Home
  Built in 1998
  10,019sqft lot
 2 car garage
  $——/sqft
  Listed 1 month ago
Property Description
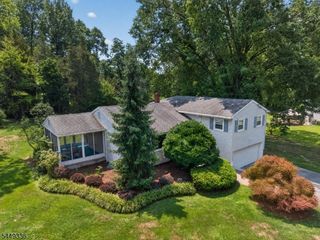
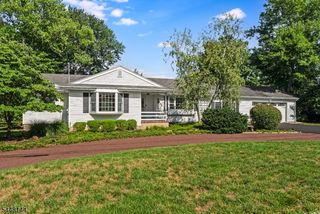
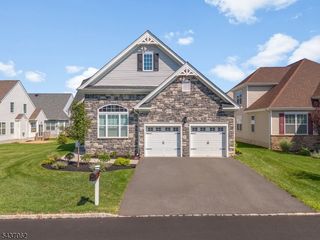
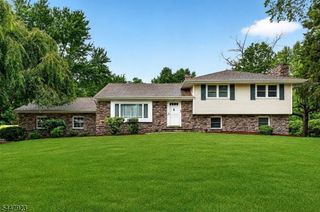
**Beautiful 4-Bedroom Colonial in a Highly Desirable Neighborhood!**This spacious home features 4 bedrooms, 2.5 baths, a 2-car garage, and a fully finished basement offering plenty of room for comfortable living and entertaining. A bright and sunny two-story foyer welcomes you into this well-maintained home.Recent updates include a newer roof (2022), updated kitchen and bathrooms, and beautiful hardwood floors in living, dining rooms and stairs. All the bedrooms are engineered laminate flooring. The spacious primary suite boasts two walk-in closets and a luxurious en-suite bath. Situated on a premium end-of-cul-de-sac lot, the home offers a beautiful private backyard ideal for entertaining, relaxing, and enjoying the outdoors. Conveniently located just minutes from the Somerville, Raritan, and Bridgewater train stations, providing easy access to Newark and New York City. Enjoy nearby shopping, dining, and entertainment, including Walmart, Costco, movie theaters, and the popular Bridgewater Commons. Commuters will appreciate easy access to Routes 206, 202, 22, 287, and 78. A wonderful opportunity to own a move-in-ready home in a prime location!The seller is offering a one-year home protection plan through Cinch Home Warranty to the buyer after closing. This home is close to shopping, dining, parks, and top-rated Hillsborough schools, with easy access to major commuter routes.
- Listing Status:
- Pending
- Date Added:
- June 28, 2026
- Data Last Updated:
- July 28, 2026 at 4:40PM
- Listing Office:
- WEICHERT REALTORS : 908-526-5444
- MLS ID:
- 4037017
- General: BlindsCODetectDrapesSmokeDetSoakTubStallTubWlkInClsWndwTret
- Master Bedroom: Full BathWalk-In Closet
- Master Bath: Soaking TubStall Shower
- Kitchen: Country KitchenEat-In KitchenSeparate Dining Area
- Appliances: Carbon Monoxide DetectorDishwasherDryerKitchen Exhaust FanMicrowave OvenRange/Oven-GasRefrigeratorSump PumpWasher
- Dining: Living/Dining Combo
- Basement: FinishedFull
- Flooring: TileWood
- A/C: 1 UnitCentral Air
- Heating: 1 UnitForced Hot AirGas-Natural
- Fireplace: Fireplaces: 0
- General: BrickVinyl SidingCurbsDeckPrivacy FenceSidewalkStorm Door(s)Thermal Windows/DoorsWood Fence
- Style: Colonial
- Parking: Parking spaces: 2
- Roofing: Asphalt Shingle
- HOA Amenities: Jogging/Biking PathPlaygroundMaintenance-Common AreaSnow RemovalTrash Collection157.0Quarterly
- County: Somerset
- Driveway: 2 Car WidthAdditional ParkingBlacktopOff-Street Parking
- Zoning: 2710-00058-0000-00072-0031-
- Utilities: All UndergroundElectricGas-Natural
- Water: Public Water
- Sewer: Public Sewer
This listing courtesy of WEICHERT REALTORS
Monthly Payment
- Principal & Interest $
- Property Taxes $
- Home Insurance $
- VA Funding Fee $

 New - 1 day ago