390 Ski Trl, Kinnelon Boro, NJ 07405
- 5 beds |
- 2 baths
 Single-Family Home
  Built in 1968
  1.39acre lot
 2 car garage
  $——/sqft
  Listed 22 days ago
Property Description
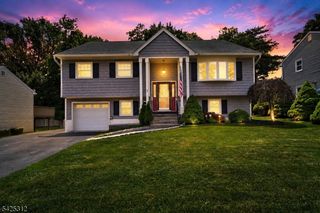
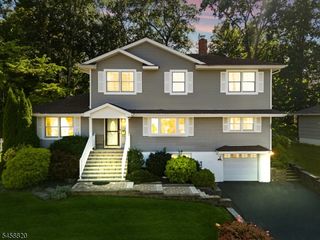
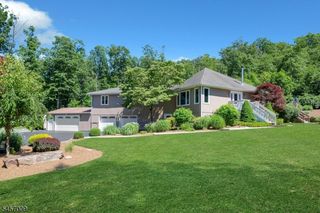
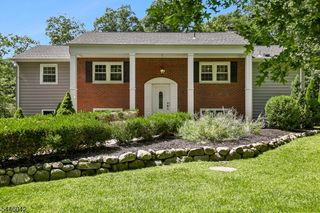
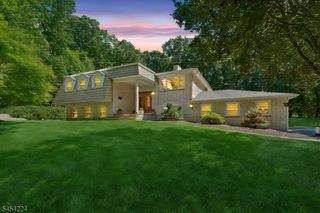
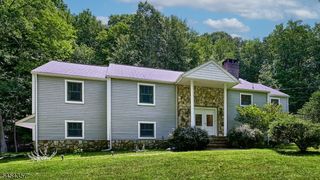
Why go on vacation when your home is a year-round resort? Located on one of the most sought-after streets in the private, gated lake community of Smoke Rise, this turn-key 5 BR, 2 full & 2 half bath custom Colonial has it all. A flagstone walkway leads to an inviting front entrance, where a welcoming foyer opens to a formal dining room on the left and a formal living room on the right. Straight ahead, the gourmet kitchen features granite countertops, stainless steel appliances, a pantry, a breakfast bar, and a separate dinette that flows seamlessly into a cozy family room with a window seat and wood-burning fireplace. Upstairs, five spacious bedrooms await, including front-facing rooms with direct access to an elevated terrace. Both primary & main full baths offer heated tile floors & heated towel racks. Full, partially finished walk out basement, adds to the living space + work shop space in the utility room and an oversized 2 car heated garage. Exceptional backyard oasis, surrounded by nature, features a heated in-ground pool, hot tub, custom Ipe deck with built in counter & benches + flagstone patio. Generator hook up installed; 1 Year America's Preferred Home Warranty to be included at passing of title.
- Listing Status:
- Active
- Date Added:
- September 4, 2026
- Data Last Updated:
- September 23, 2026 at 6:40AM
- Listing Office:
- REALTY EXECUTIVES EXCEPTIONAL : 973-838-6990
- MLS ID:
- 4049795
- General: BrickClapboardDeckHot TubMetal FencePatioUnderground Lawn Sprinkler
- Style: ColonialCustom Home
- Pool: HeatedIn-Ground Pool
- Roofing: Asphalt Shingle
- HOA Amenities: JogPathLakePrivMulSportPlaygrndTennisMaintenance-Common AreaSee Remarks4825.0Annually
- County: Morris
- Driveway: 2 Car WidthBlacktop
- Zoning: Residential2315-11301-0000-00131-0000-
- Utilities: ElectricGas-Propane
- Water: Well
- Sewer: Septic
- Exclusions: Generator (hook up in home)
This listing courtesy of REALTY EXECUTIVES EXCEPTIONAL
Monthly Payment
- Principal & Interest $
- Property Taxes $
- Home Insurance $
- VA Funding Fee $