15 Thompson St, Newton Town, NJ 07860
- 3 beds |
- 1 bath
 Single-Family Home
  Built in 1921
  0.4acre lot
 1 car garage
  $——/sqft
  Listed 14 days ago
Property Description
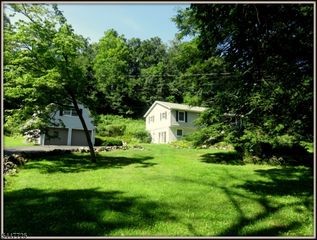
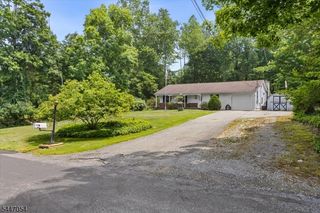
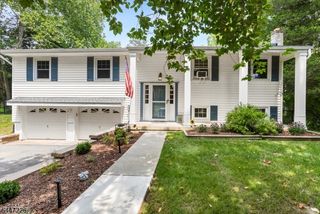
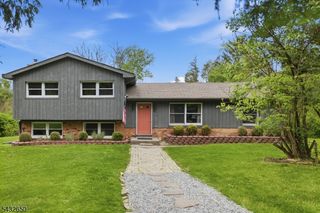
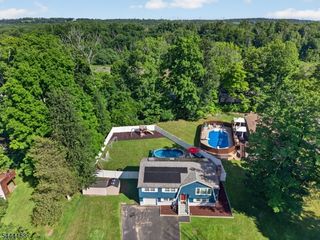
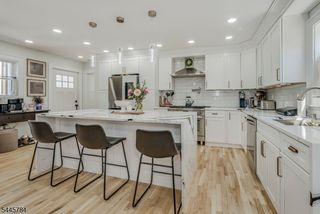
Open the door to this Craftsman-inspired home built in 1921 and you'll find one of the most surprising in-town properties in Newton a 3-bed, 1.5-bath home featuring a large renovated kitchen, finished third floor with two offices, detached garage, and an exceptionally deep, fully fenced backyard that stretches well beyond what most would expect. A welcoming front porch draws you into a home filled with original hardwood floors, beautiful period trim, classic radiators, and character that makes early 20th-century homes so warm and inviting. Flowing from generous foyer through the living and dining rooms, the standout is the kitchen an unexpectedly large and beautifully renovated space with center island, stone countertops, stainless steel appliances, skylights, and room to gather. A wall of glass sliders opens directly to the 20-foot deck with gas grill hookup, creating an easy connection between indoor and outdoor living while overlooking the expansive, private backyard.The second floor offers three bedrooms, including a primary with XL closet, along with fully updated bath featuring a tiled shower. The finished third floor adds two bonus rooms ideal for home offices, playrooms, or guest space, while the walkout basement provides great additional storage. Under 60 miles from NYC and just moments from shops, restaurants, parks, and schools, 15 Thompson offers convenience and modern amenities with the added character of old-home charm.
- Listing Status:
- Active
- Date Added:
- July 19, 2026
- Data Last Updated:
- July 29, 2026 at 6:40AM
- Listing Office:
- KL SOTHEBY'S INT'L. REALTY : 973-952-6200
- MLS ID:
- 4040988
- General: CedarSid
- Style: See Remarks
- Parking: Parking spaces: 5
- Roofing: Asphalt Shingle
- County: Sussex
- Driveway: 1 Car Width
- Zoning: 2815-00007-0003-00020-0000-
- Utilities: ElectricGas-Natural
- Water: Public Water
- Sewer: Public Sewer
This listing courtesy of KL SOTHEBY'S INT'L. REALTY
Monthly Payment
- Principal & Interest $
- Property Taxes $
- Home Insurance $
- VA Funding Fee $