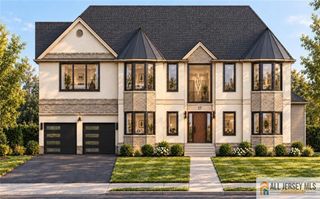
617 Fairview Avenue, Piscataway, NJ 08854
- 6 beds |
- 4 baths |
- 3,340 sqft
 Single-Family Home
 Built in 2026
 8,899sqft lot
 1 car garage
 $344/sqft
 Listed 21 days ago
Property Description
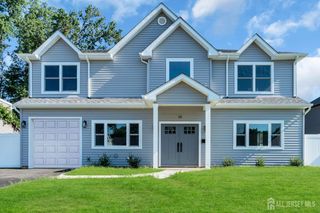
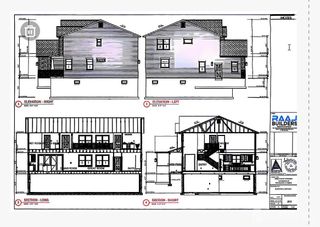
The MOST UNIQUE new construction Piscataway has to offer! This stunning 3,340 sq. ft. home offers 6 bedrooms, 4 full bathrooms, and thoughtfully designed living spaces with high-end finishes throughout. The luxurious primary suite features a spacious walkin closet and spa-inspired ensuite with a double vanity and floor-to-ceiling tile. One bedroom and two full baths are conveniently located on the main level, ideal for guests or a home office. Enjoy expansive living and family rooms with gorgeous engineered hardwood flooring throughout. The chef's kitchen boasts custom floor-to-ceiling oak cabinetry, quartz countertops, and stainless steel appliances. Step outside to a rear deck perfect for entertaining, plus two incredible rooftop decks at the front and rear of the home featuring Trex decking and railings for exceptional outdoor living. Additional highlights include a detached one-car garage, contemporary finishes, and quality craftsmanship throughout. This beautifully designed home combines modern luxury, functionality, and exceptional indoor-outdoor living in a brand-new 2026 construction
- Listing Status:
- Active
- Date Added:
- October 5, 2026
- Data Last Updated:
- October 26, 2026 at 9:06PM
- Listing Office:
- KELLER WILLIAMS CITY VIEWS RLT : 201-592-8900
- Listing Agent:
- TIFFANY D. ANGELES :
- MLS ID:
- 2705730R

- General: Deck
- Style: ColonialTwo Story
- Other Structures: Deck
- Parking: 1 Car WidthGarageDetached
- Roofing: Asphalt
- General: 2
- HOA Amenities: 0.0Monthly
- Originating MLS: CJMLS API
- County: Middlesex
- Zoning: R75170140600000002001
- Utilities: See Remarks
- Water: Public
- Sewer: Public Sewer
- Source: CJMLS API
This listing courtesy of TIFFANY D. ANGELES , KELLER WILLIAMS CITY VIEWS RLT
Monthly Payment
- Principal & Interest $
- Property Taxes $
- Home Insurance $
- VA Funding Fee $

 New - 3 days ago