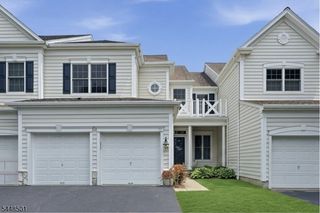
15 Fair Ridge Ct, Wayne Twp., NJ 07470
- 4 beds |
- 3 baths
 Condominium
  Built in 1990
  2,178sqft lot
 1 car garage
  $——/sqft
  Listed 11 days ago
Property Description
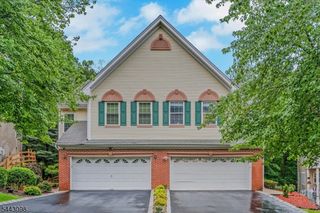
Exceptional 4-bedroom, 3.5-bath townhome ideally situated on a cul-de-sac in the sought-after Fair Ridge community. Impeccably maintained and move-in ready, this spacious three-level home offers thoughtful updates and a peaceful wooded setting. The open and airy main level features hw floors, soaring vaulted ceilings, and a gas fireplace. Five new skylights throughout the home enhance the bright, inviting feel. A convenient main floor powder room is ideal for guests. Step outside to the private rear deck overlooking a tranquil wooded backdrop perfect for outdoor dining, entertaining, or simply relaxing. A natural gas grill connection makes outdoor entertaining easy. Upstairs, the spacious primary bedroom suite with primary bath is joined by two additional generously sized bedrooms and a full bath. The finished walk-out lower level expands the living space with a fourth bedroom, full bath, recreation area, and flexible space ideal for a home office or other uses. Sliders provide direct outdoor access, and a second washer/dryer hookup adds convenience. Additional highlights include a newer furnace, central air, humidifier, new gutters, attached garage, and oversized driveway. Begin the day with the morning sunrise from the charming front porch and end it with sunset views from the privacy of the rear deck. Set within a community of just 21 residences, this distinctive Fair Ridge townhome offers an exceptional blend of space, privacy, versatility and a beautiful wooded setting.
- Listing Status:
- Active
- Date Added:
- August 1, 2026
- Data Last Updated:
- August 9, 2026 at 12:40PM
- Listing Office:
- KELLER WILLIAMS PROSPERITY REALTY : 973-696-0077
- MLS ID:
- 4043623
- General: WoodDeck
- Style: Multi Floor UnitTownhouse-Interior
- Parking: Parking spaces: 4
- Roofing: Asphalt Shingle
- HOA Amenities: Maintenance-Common AreaMaintenance-ExteriorSnow Removal450.0Monthly
- County: Passaic
- Driveway: 1 Car WidthBlacktop
- Zoning: 2514-01902-0000-00080-0000-
- Utilities: All UndergroundElectricGas-Natural
- Water: Public Water
- Sewer: Public Sewer
This listing courtesy of KELLER WILLIAMS PROSPERITY REALTY
Monthly Payment
- Principal & Interest $
- Property Taxes $
- Home Insurance $
- VA Funding Fee $

 New - 3 days ago