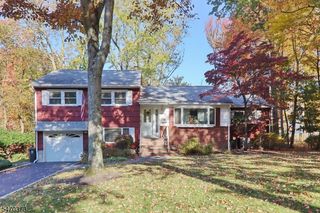
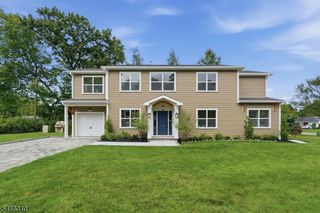
401 Otisco Drive, Westfield Town, NJ 07090
- 4 beds |
- 2 baths
 Single-Family Home
 Built in 1956
 8,712sqft lot
 2 car garage
 $——/sqft
 Listed 15 days ago
Property Description
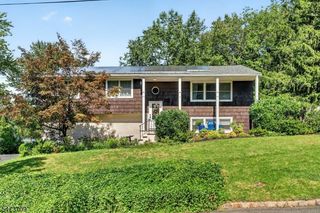
Sunshine, space, and an unbeatable location: this beautifully updated 4-bedroom home truly has it all! Just steps away from Jefferson School and close to Edison Intermediate School and Westfield High School, with beautiful Tamaques Park nearby and vibrant downtown Westfield only minutes from your door. Opportunities like this rarely come along! From the moment you walk in, you'll fall in love with the stunning living room, where a beautiful bay window floods the space with natural light. Sunshine pours into every corner of this bright, welcoming home, and gleaming hardwood floors flow throughout. The heart of the home is the updated eat-in kitchen, a wonderful space for casual meals, morning coffee, and gathering together. The family room opens right to your own private backyard retreat, with a platform deck overlooking a fully fenced yard. Picture summer barbecues and endless outdoor fun all season long! Four spacious bedrooms give everyone plenty of room to spread out, relax, and unwind. The bathrooms have been tastefully updated. UPDATES: ROOF -11/26, Kitchen - Quartz/subway tile, 6-panel doors, vinyl flooring in the kit and family room. Spacious basement w/office and room to be finished. Live the lifestyle Westfield is famous for: excellent restaurants, charming boutique shopping, and a quick train ride to NYC for an easy commute. Homes like this in such a sought-after location go fast, so call today to schedule your private showing before it's gone. Don't miss this one!
- Listing Status:
- Active
- Data Last Updated:
- November 19, 2026 at 5:40AM
- Listing Office:
- COLDWELL BANKER REALTY : 908-233-5555
- MLS ID:
- 4062875
- General: Vinyl SidingDeckFencPrivThrmlW&DFencVnyl
- Style: Split Level
- Parking: Parking spaces: 2
- Roofing: Composition Shingle
- County: Union
- Driveway: 2 Car Width
- Zoning: 2920-05103-0000-00001-0000-
- Utilities: Gas-Natural
- Water: Public Water
- Sewer: Public Sewer
- Exclusions: Window Treatments
This listing courtesy of COLDWELL BANKER REALTY
Monthly Payment
- Principal & Interest $
- Property Taxes $
- Home Insurance $
- VA Funding Fee $