11423 Glowing Sunset Lane, Las Vegas, NV 89135
- 4 beds |
- 6 baths |
- 5,709 sqft
 Single-Family Home
  Built in 2004
  0.33acre lot
 5 car garage
  $963/sqft
  Listed 4 months ago
Property Description
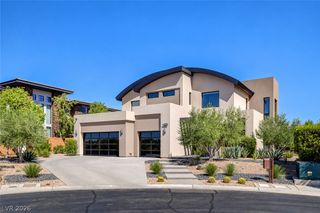
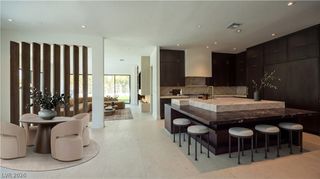
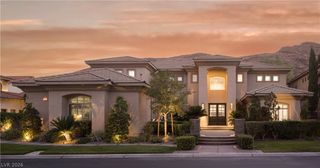
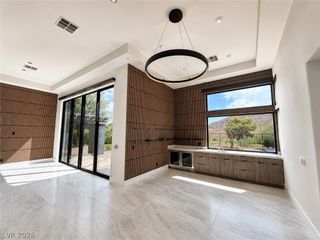
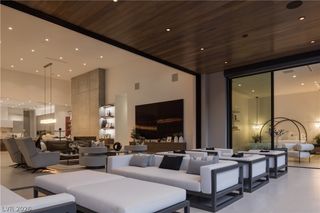
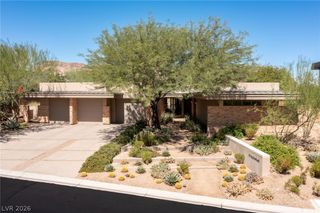
Set behіnd the Wеst Gate of Rеd Rοck Countrу Club, thіs 5,709 sq ft single-stοry еstate sits on a 14,375 sq ft corner lot-the result of a complete 2020-2023 ground-up rebuild. Five bedrooms, 5.5 baths, a 5-car garage oriented with a south facing backyard and golf course views. A 6+ foot custom waterfall serves as the county-approved fence, preserving unobstructed sight lines within home and from the oversized pool and spa with Baja shelf, Pebble Tech finish. The position is exceptional: a private corner lot overlooking the 9th green, oriented south for ideal year-round sun, and protected from errant golf balls-privacy and views without the trade-offs. Inside, the home flows through formal living and dining rooms, a separate family room, breakfast nook, and a full wet bar with sink, dishwasher, ice maker, and two Sub-Zero beverage drawers. A private butler's pantry-accessible from both the formal dining room and the bar houses a full-size Sub-Zero and supports the Wolf and Sub-Zero gourmet kitchen with custom hood. A 12-foot floor-to-ceiling temperature-controlled glass wine cellar displays 300+ bottles in the formal living room. Two formal primary suites, both open to the backyard. The current primary features dual walk-in closets, and in-suite laundry and a luxurious tub/shower with private frame TV; the second functions today as a theater with adjoining office (easily converted to a closet) and a backyard-accessible bathroom. A third bedroom serves as an office, a fourth offers a private sitting area, and a fifth has its own exterior entrance from the gated front courtyard, ideal for guests, in-laws, or a private home office. Sixteen-foot pocket sliding doors in the living and dining areas, 12-foot glass sliders in the family room, primary suite, theater, and three additional bedrooms. A covered patio, sunken firepit, full outdoor kitchen, outdoor shower, and Sonos-driven outdoor audio extend living across the entire property.
- Listing Status:
- Active
- Data Last Updated:
- October 6, 2026 at 2:16AM
- Listing Office:
- Keller Williams VIP : 702-905-1110
- Listing Agent:
- Joseph A. Scott : (702) 858-7943
- Contact:
- (702) 858-7943
- MLS ID:
- 2785522

- General: Built-in BarbecueBarbecueCourtyardPatioPrivate YardSprinkler/IrrigationIn Ground
- Style: One Story
- Other Structures: PatioCovered
- Pool: Gas HeatIn GroundNegative EdgePrivate
- Parking: AttachedEpoxy FlooringFinished GarageGarageGolf Cart GarageGarage Door OpenerOpenShelves
- Roofing: PitchedTile
- Windows: Double Pane WindowsDrapesWindow Treatments
- General: FrameStucco1
- Road/Access: Golf Course
- HOA Amenities: Basketball CourtCountry ClubGatedPlaygroundParkGuardAssociation ManagementMaintenance GroundsRecreation FacilitiesReserve FundSecurity900.0Quarterly
- Originating MLS: GLVAR_LAS
- County: Clark
- Zoning: 164-14-116-022
- View: Golf CourseMountain(s)View
- Fencing: BlockPartial
- Utilities: Underground UtilitiesPhotovoltaics None
- Water: Public
- Sewer: Public Sewer
- Source: GLVAR_LAS
This listing courtesy of Joseph A. Scott , Keller Williams VIP
Monthly Payment
- Principal & Interest $
- Property Taxes $
- Home Insurance $
- VA Funding Fee $

 New - 22 hours ago