6 Drifting Shadow Way, Las Vegas, NV 89135
- 4 beds |
- 5 baths |
- 5,120 sqft
 Single-Family Home
  Built in 2019
  0.3acre lot
 3 car garage
  $1,170/sqft
  Listed 4 days ago
Property Description
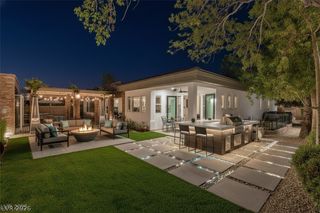
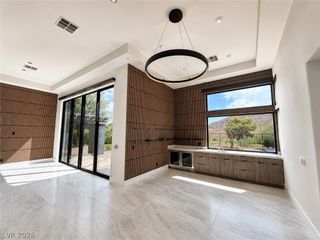
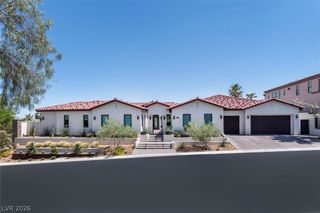
Stunning custom contemporary residence located in the prestigious guard-gated community of The Ridges in Summerlin. Offering approximately 5,120 square feet of thoughtfully designed living space, this exceptional home features 4 bedrooms, 4.5 bathrooms and a seamless blend of modern architecture, comfort and indoor-outdoor living. The open-concept interior is designed for both everyday living and entertaining, with generous living spaces, abundant natural light and sophisticated contemporary finishes throughout. The private backyard creates a resort-style setting complete with pool and spa, providing an ideal environment for relaxing or entertaining. Situated on approximately one-third of an acre, the property offers privacy while remaining close to everything Summerlin has to offer. Located within one of Las Vegas' most desirable luxury communities, with convenient access to Downtown Summerlin, Red Rock Canyon, dining, shopping, entertainment and world-class amenities.
- Listing Status:
- Active
- Data Last Updated:
- October 6, 2026 at 2:16AM
- Listing Office:
- Titon Realty : 702-781-7878
- Listing Agent:
- Georgeta Malanca : (702) 467-2615
- Contact:
- 702-781-7878
- MLS ID:
- 2822989

- General: BalconyPatioPrivate YardIn Ground
- Style: Two StoryCustom
- Other Structures: BalconyPatioCovered
- Pool: Gas HeatIn GroundNegative EdgePrivatePool/Spa ComboCommunity
- Parking: AttachedEpoxy FlooringGarageGarage Door OpenerPrivateShelves
- Roofing: FlatFoamMetal
- Windows: BlindsDouble Pane Windows
- General: FrameStuccoDrywall2
- HOA Amenities: ClubhouseFitness CenterGatedPoolGuardTennis Court(s)Security76.0Monthly
- Originating MLS: GLVAR_LAS
- County: Clark
- Zoning: 164-23-613-015
- Fencing: BlockBack Yard
- Utilities: Cable AvailableHigh Speed Internet AvailableUnderground UtilitiesPhotovoltaics None220 Volts in Garage
- Water: Public
- Sewer: Public Sewer
- Source: GLVAR_LAS
This listing courtesy of Georgeta Malanca , Titon Realty
Monthly Payment
- Principal & Interest $
- Property Taxes $
- Home Insurance $
- VA Funding Fee $

 New - 22 hours ago