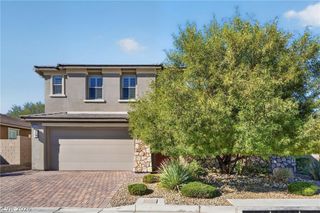
12260 Monument Hill Avenue, Las Vegas, NV 89138
- 5 beds |
- 3 baths |
- 3,164 sqft
 Single-Family Home
 Built in 2013
 6,970sqft lot
 3 car garage
 $379/sqft
 Listed 14 days ago
Property Description
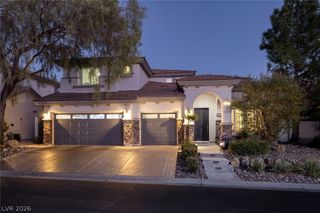
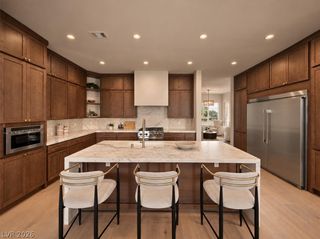
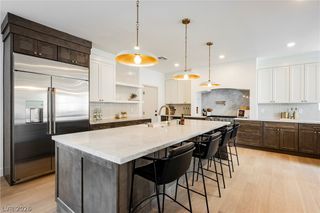
Behind the gates of Andorra & Castille in Summerlin West’s coveted The Paseos, this sophisticated residence embodies elevated desert living, framed by the dramatic beauty of the La Madre Peaks. A striking entry and grand staircase introduce 3,164 square feet of thoughtfully designed interiors, where warm wood flooring, refined finishes, and an effortless open-concept layout create an inviting sense of scale. The chef-inspired kitchen pairs granite surfaces, an expansive island, walk-in pantry, and contemporary detailing with seamless connection to the living and dining spaces. A main-level bedroom and full bath offer exceptional flexibility, while the upper level unveils a generous loft and private bedroom accommodations. The primary retreat is especially compelling, capturing mountain views and featuring plantation shutters, a walk-in closet, dual vanities, soaking tub, and walk-in shower. Outside, the 6,970-square-foot homesite becomes a private resort, with a covered patio, brick-paver entertaining areas, sparkling pool, built-in spa, and low-maintenance landscape designed for effortless indoor-outdoor living. Positioned above the Strip at the edge of the Red Rock foothills, this gated Summerlin residence offers a rare balance of privacy, views, resort-style amenities, and proximity to the best of Las Vegas.
- Listing Status:
- Active
- Data Last Updated:
- November 20, 2026 at 4:17AM
- Listing Office:
- The Agency Las Vegas : 702-684-6100
- Listing Agent:
- Brady McGill : (702) 491-6751
- Contact:
- (702) 491-6751
- MLS ID:
- 2830830

- General: BarbecueCourtyardPorchPatioPrivate YardIrrigation Sprinklers
- Style: Two Story
- Other Structures: PorchPatioCovered
- Pool: In GroundPrivateWaterfall
- Parking: AttachedGarageGarage Door OpenerInside EntrancePrivate
- Roofing: Tile
- Windows: BlindsDouble Pane Windows
- General: Drywall2
- HOA Amenities: Gated65.0Monthly
- Originating MLS: GLVAR_LAS
- County: Clark
- Zoning: 137-34-213-019
- Fencing: BlockBack Yard
- Utilities: Underground UtilitiesPhotovoltaics None
- Water: Public
- Sewer: Public Sewer
- Source: GLVAR_LAS
- Ownership: Single Family Residential
This listing courtesy of Brady McGill , The Agency Las Vegas
Monthly Payment
- Principal & Interest $
- Property Taxes $
- Home Insurance $
- VA Funding Fee $

 New - 23 hours ago