2919 Reiger Court, Las Vegas, NV 89117
- 4 beds |
- 5 baths |
- 4,805 sqft
 Single-Family Home
  Built in 1985
  0.45acre lot
 3 car garage
  $385/sqft
  Listed 1 month ago
Property Description
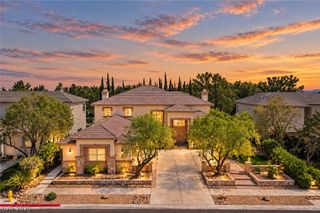
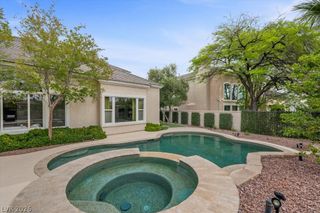
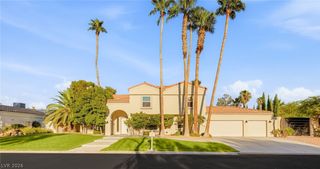
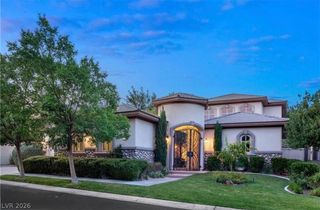
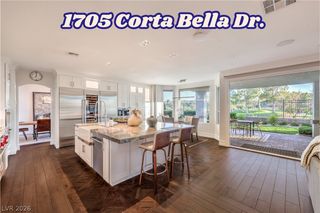
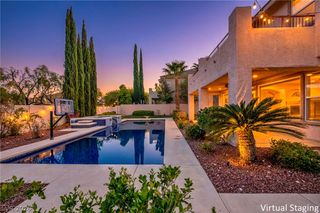
A rare οpрortunity to οwn а metiсulοusly crafted custοm eѕtate designed by renowned architect Richard Luke, privately tucked away at the end of an exclusive cul-de-sac on nearly half an acre. Offering 4,805 square feet of thoughtfully curated living space, this exceptional residence combines timeless architecture, refined updates, and an unparalleled lifestyle—all with no HOA and gated RV parking. 4805 SF | 4 Bed+ Office | 5 Bath | 3 Car + RV | .45 Acres. Updated Chef’s Kitchen with Marble Countertops and Bar Seating, Professional Viking 6-Burner Range and Double Ovens, Double Bosch Dishwashers, Walk-in Pantry, Breakfast Nook. Formal Living Room with Stunning Finishes and Private Patio. Formal Dining and Family Room. Wet Bar with Bar Seating and Wine Chiller. Separate Office. 2nd Level Primary Retreat w/ Sitting Area, Fireplace, Walk-in Closet & Spa Bath w/ Separate Jetted Tub, Oversized Shower & Dual Vanities. All bedrooms are En-Suites with 3 upstairs and 1 down (could be multi-gen suite). The resort-inspired grounds create a private sanctuary unlike any other. Set on approximately .45 acres of lush, professionally landscaped grounds with REAL GRASS and anchored by a spectacular oversized swimming pool deep enough for a diving board—a rare luxury in today’s custom homes. A detached sauna provides the perfect retreat for relaxation and wellness, while expansive outdoor living areas offer endless opportunities for entertaining or enjoying the tranquility of the estate. AC in Garage with Storage and Epoxy Flooring. Mins to Shops, 5-Star Restaurants & Top-Rated Schools. In addition, Nevada has NO State Individual, Corporate, Estate or Inheritance Tax offering significant savings for Residents.
- Listing Status:
- Active
- Data Last Updated:
- October 5, 2026 at 6:16PM
- Listing Office:
- Douglas Elliman of Nevada LLC : 702-616-1910
- Listing Agent:
- Shannon A. Luke : (702) 802-8776
- Contact:
- (702) 802-8776
- MLS ID:
- 2813332

- General: PatioPrivate YardSprinkler/Irrigation
- Style: Two StoryCustom
- Other Structures: PatioCovered
- Pool: HeatedIn GroundPrivate
- Parking: Air Conditioned GarageAttachedEpoxy FlooringGarageInside EntrancePrivateRV GatedRV Access/ParkingShelvesWorkshop in Garage
- Roofing: Tile
- General: BrickFrameStucco2
- HOA Amenities: None
- Originating MLS: GLVAR_LAS
- County: Clark
- Zoning: 163-10-310-003
- Fencing: BlockBack Yard
- Utilities: Underground UtilitiesSeptic AvailablePhotovoltaics None
- Water: Public
- Sewer: Septic Tank
- Source: GLVAR_LAS
This listing courtesy of Shannon A. Luke , Douglas Elliman of Nevada LLC
Monthly Payment
- Principal & Interest $
- Property Taxes $
- Home Insurance $
- VA Funding Fee $