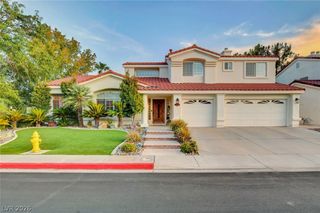
9378 Chateau St Jean Drive, Las Vegas, NV 89123
- 6 beds |
- 4 baths |
- 3,096 sqft
 Single-Family Home
  Built in 1999
  5,663sqft lot
 3 car garage
  $265/sqft
  Listed 6 months ago
Property Description
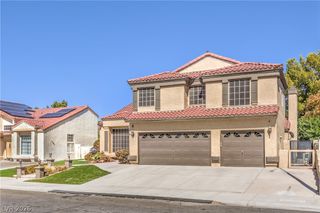
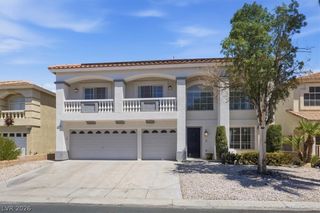
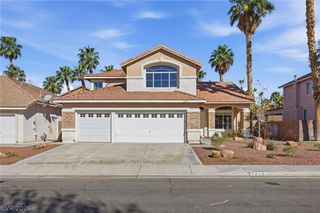
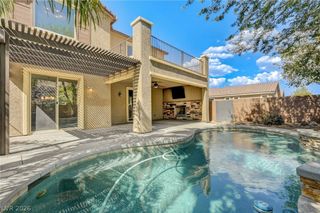
Need more space for a growing family, guests, or multi-generational living? This spacious home offers 6 bedrooms including a downstairs bedroom, plus 4 full bathrooms with a downstairs bath featuring a walk-in shower. With nearly 3,100 sq ft, the layout is designed for comfort with a bright great room and soaring ceilings, plus a separate large family room with a cozy fireplace—perfect for relaxing or entertaining. The home has been remodeled with a fresh, modern feel including marble-style flooring and luxury vinyl flooring throughout, giving it a clean, upscale finish. All bathrooms feature luxury marble countertops. Step outside to your private backyard retreat with a sparkling pool and plenty of space to enjoy Las Vegas weather year-round. Located in a quiet neighborhood close to restaurants, shopping, parks, freeway access, and approx. 15 minutes to the airport. Come see it today! All items not included with the sale are available for optional purchase through escrow.
- Listing Status:
- Active
- Data Last Updated:
- August 11, 2026 at 5:16PM
- Listing Office:
- Keller Williams VIP : 702-905-1110
- Listing Agent:
- Victor Yang : (725) 233-0789
- Contact:
- (725) 233-0789
- MLS ID:
- 2747896

- General: Dog RunPatioPrivate YardSprinkler/Irrigation
- Style: Two Story
- Other Structures: Patio
- Pool: In GroundPrivateSolar HeatSalt Water
- Parking: AttachedFinished GarageGarageGarage Door OpenerInside EntrancePrivate
- Roofing: Tile
- Windows: BlindsWindow Treatments
- General: Drywall2
- HOA Amenities: Association Management285.0Annually
- Originating MLS: GLVAR_LAS
- County: Clark
- Zoning: 177-22-713-022
- Fencing: BlockBack Yard
- Utilities: Underground UtilitiesPhotovoltaics Seller Owned
- Water: Public
- Sewer: Public Sewer
- Source: GLVAR_LAS
This listing courtesy of Victor Yang , Keller Williams VIP
Monthly Payment
- Principal & Interest $
- Property Taxes $
- Home Insurance $
- VA Funding Fee $

 New - 12 hours ago