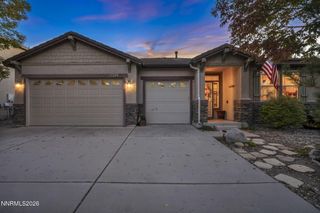
1690 Brightstone Court, Reno, NV 89521
- 4 beds |
- 3 baths |
- 2,908 sqft
 Single-Family Home
  Built in 2002
  9,148sqft lot
 3 car garage
  $291/sqft
  Listed 25 days ago
Property Description
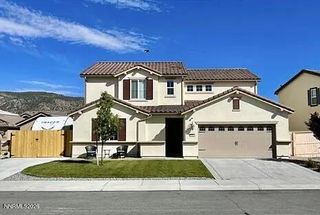
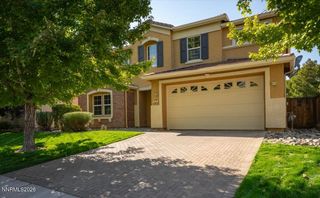
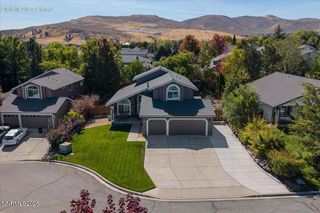
Easy single-level living in the heart of Double Diamond. This spacious 2,908-square-foot home offers four bedrooms, three full baths, a private office and a thoughtfully designed floor plan with excellent separation of space. The bright kitchen opens to the great room and features a casual breakfast nook with direct access to the covered backyard patio. A gas fireplace anchors the great room, while a separate formal dining room provides additional space for entertaining. The primary suite is privately positioned on one side of the home along with an additional bedroom, while two more bedrooms are located on the opposite side of the great room. A unique bonus is the private office connected directly to the primary bedroom; ideal for working from home, a quiet retreat, exercise space or additional dressing area. The spacious primary bath features dual sinks, a garden tub and walk-in shower, and both secondary baths also offer dual sinks. One of the four bedrooms does not have a closet and features a door opening to the front patio, offering flexibility as a guest room, den or additional office. Enjoy easy indoor-outdoor living with patio access from both the breakfast nook and primary suite. The low-maintenance backyard offers a covered patio and a nice sense of privacy, while the spacious three-car garage provides plenty of room for vehicles and storage. All of this in an established Double Diamond neighborhood with convenient access to shopping, dining, schools and everything South Reno has to offer. One seller is a Nevada licensed Real Estate Agent.
- Listing Status:
- Active
- Date Added:
- September 11, 2026
- Data Last Updated:
- October 5, 2026 at 4:38AM
- Listing Office:
- Chase International-Damonte : 775-850-5900
- Listing Agent:
- Michelle Sturge : 775-720-2127
- MLS ID:
- 260011739

- General: Rain Gutters
- Other Structures: None
- Parking: AttachedGarageGarage Door OpenerGarage Door Opener ControlsParking spaces: 3
- Roofing: TilePitched
- Windows: Double Pane WindowsVinyl Frames
- General: Stucco1Slab
- Road/Access: Public
- HOA Amenities: Common Area - Maintenance155.0Quarterly
- County: Washoe
- Zoning: PD161-113-05
- View: Mountain(s)View
- Fencing: Back Yard
- Utilities: Electricity ConnectedNatural Gas ConnectedSewer ConnectedWater ConnectedCellular CoverageInternet AvailableWater Meter Installed
- Water: Public
- Sewer: Public Sewer
This listing courtesy of Michelle Sturge , Chase International-Damonte
Monthly Payment
- Principal & Interest $
- Property Taxes $
- Home Insurance $
- VA Funding Fee $

 New - 1 day ago