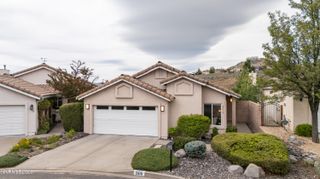
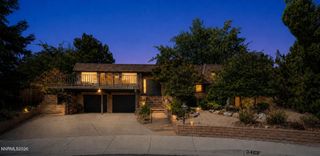
572 Echo Ridge Court, Reno, NV 89511
- 3 beds |
- 2 baths |
- 2,517 sqft
 Single-Family Home
  Built in 2001
  0.41acre lot
 3 car garage
  $515/sqft
  Listed 1 month ago
Property Description
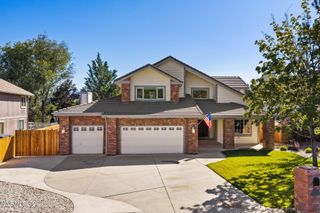
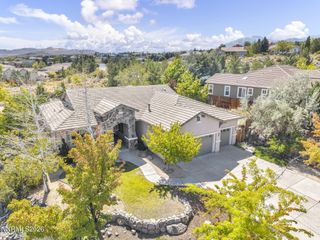
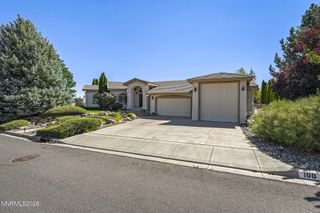
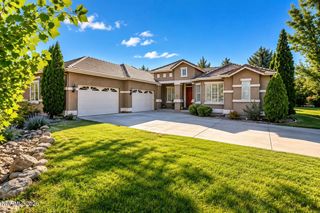
Nestled in the prestigious guard-gated community of ArrowCreek, this stunning single-story home offers 3 bedrooms, 2 bathrooms, and a dedicated office/multipurpose room plus a office nook all showcasing unobstructed, panoramic views of the city and valley, backed by open land that ensures lasting privacy for years to come. Within the last two years, this home has been thoughtfully updated with fresh interior paint, new carpet throughout, new epoxy-coated garage floors with matching garage paint, new motorized and manual blinds, and an upgraded kitchen featuring a new dishwasher, double oven, garbage disposal, and refrigerator — offering the rare combination of a move-in-ready home with unobstructed views. ArrowCreek is one of Reno's most sought-after communities, where residents enjoy the security and exclusivity of guard-gated living along with premier HOA amenities, including a fully equipped fitness center, multiple community pools, and a recreation room for gatherings. For those seeking even more, homeowners have the option to join the acclaimed ArrowCreek Golf and Country Club, unlocking access to championship golf, on-site restaurants, additional pools, and a full-service fitness facility — all set against the dramatic backdrop of the Sierra Nevada foothills. This is more than a home — it's a chance to secure a coveted lifestyle in one of Reno's most sought-after communities.
- Listing Status:
- Active
- Date Added:
- September 6, 2026
- Data Last Updated:
- October 5, 2026 at 7:40AM
- Listing Office:
- Engel & Volkers Lake Tahoe : 775-588-7710
- Listing Agent:
- Cheenu Sandhu : 312-731-8032
- MLS ID:
- 260011562

- General: Gas/Propane Stub
- Other Structures: None
- Parking: AttachedGarageGarage Door OpenerParking spaces: 3
- Roofing: Tile
- Windows: BlindsDrapesDouble Pane WindowsVinyl Frames
- General: StoneStucco1Crawl Space
- Road/Access: Private RoadOther
- HOA Amenities: BarbecueClubhouseFitness CenterGatedPoolRecreation RoomSecuritySpa/Hot TubTennis Court(s)SecuritySnow RemovalCommon Area - Maintenance392.0Monthly
- County: Washoe
- Zoning: HDR152-272-04
- View: CityMountain(s)ValleyView
- Fencing: Back Yard
- Utilities: Cable AvailableElectricity AvailableNatural Gas AvailablePhone AvailableSewer AvailableWater AvailableInternet AvailableWater Meter Installed
- Water: Public
- Sewer: Public Sewer
This listing courtesy of Cheenu Sandhu , Engel & Volkers Lake Tahoe
Monthly Payment
- Principal & Interest $
- Property Taxes $
- Home Insurance $
- VA Funding Fee $