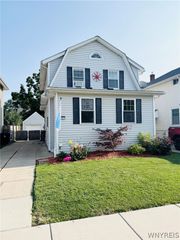
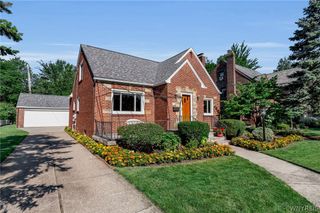
112 Hartford Road, Amherst, NY 14226
- 2 beds |
- 3 baths |
- 1,641 sqft
 Single-Family Home
  Built in 1953
  8,250sqft lot
 2 car garage
  $219/sqft
  Listed 20 hours ago
Property Description
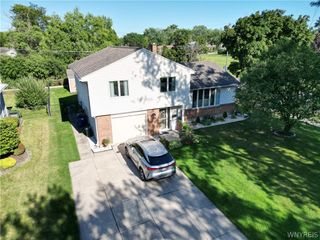
Welcome to 112 Hartford Road, a spacious 5-bedroom, 2-full-bath home offering a flexible floor plan in a convenient Amherst location! Step inside to a large, light-filled living room featuring an oversized picture window and an easy neutral color palette. The living room flows openly into the dining area, creating a bright, comfortable space for everyday living and entertaining. Recessed lighting makes for a bright or cozy space. The updated kitchen features a built-in double oven and modern stainless steel farmhouse-style sink, and stainless fridge, while easy-care laminate flooring runs throughout much of the home. Two bedrooms and a full bathroom with a glass-enclosed walk-in shower are conveniently located on the first floor, offering great flexibility for guests, a home office or those seeking first-floor bedroom options. New carpeting leads upstairs, where you’ll find three additional bedrooms and a second full bathroom with a tub. Ceiling fans in the bedrooms and some newer windows add to the home’s comfort. Outside, enjoy a generously sized fenced backyard with a gated driveway that can be closed to fully enclose the rear yard. The long concrete driveway leads to an impressive 2.5-car garage with plenty of room for vehicles, storage, hobbies or a workshop. A clean, dry basement provides additional storage and usable space. Major updates include the furnace and central air in 2021 and hot water tank in 2018. Conveniently located near the University of Buffalo and approximately half a mile from Wegmans, Target, Walmart, Tops, shopping, dining and everyday conveniences, as well as quick access to the 290. Five bedrooms, two full baths, a great yard and plenty of space inside and out make this Amherst home one you won’t want to miss! Open Houses Sat Aug 15th from 1-3 and Sunday Aug 16th from 11am-1pm. Offers will be reviewed as they come in so do not delay and get in today.
- Listing Status:
- Active
- Date Added:
- August 10, 2026
- Data Last Updated:
- August 11, 2026 at 1:16AM
- Listing Office:
- Keller Williams Realty WNY : 716-832-3300
- Listing Agent:
- Suzanne Tomasello : 716-605-1545
- Contact:
- 716-605-1545
- MLS ID:
- B1705935

- General: Concrete DrivewayDeckFence
- Style: ColonialTwo Story
- Other Structures: Deck
- Parking: DetachedGarage
- Roofing: Asphalt
- General: BrickVinyl Siding2Block
- Road/Access: City Street
- Originating MLS: NYS_B
- School District: Sweet Home
- County: Erie
- Zoning: 142289-067-070-0009-037-000
- Fencing: Partial
- Utilities: Sewer ConnectedWater Connected
- Water: ConnectedPublic
- Sewer: Connected
- Source: NYS_B
This listing courtesy of Suzanne Tomasello , Keller Williams Realty WNY
Monthly Payment
- Principal & Interest $
- Property Taxes $
- Home Insurance $
- VA Funding Fee $

 New - 20 hours ago