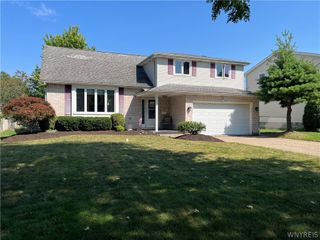
95 Cindy Drive, Amherst, NY 14221
- 3 beds |
- 2 baths |
- 1,963 sqft
 Single-Family Home
  Built in 1961
  8,751sqft lot
 1 car garage
  $201/sqft
  Listed 22 hours ago
Property Description
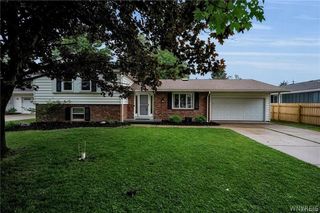
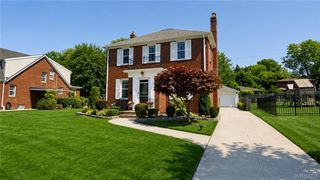
Welcome to 95 Cindy Dr, a beautifully maintained split-level Colonial-style home ideally situated on a desirable corner lot in Amherst. This inviting 3-bedroom, 1.5-bath home offers a wonderful combination of charm, comfort, and functionality, with spacious living areas and a layout that provides plenty of room for both everyday living and entertaining. The newly redone kitchen is a standout feature, with a fresh, updated space that is both stylish and practical. Large living and dining areas provide flexibility for gatherings, relaxing, and creating the perfect space to call home. Outside, this property truly shines with a beautiful patio and impressive in-ground pool, creating a private backyard retreat that is perfect for summer entertaining, pool parties, or simply enjoying warm evenings outdoors. The generous corner lot provides excellent curb appeal and an abundance of outdoor space, while the surrounding neighborhood has the convenience and appeal of Amherst living. With its updated kitchen, spacious interior, exceptional outdoor amenities, and highly desirable corner-lot setting, 95 Cindy Dr is a fantastic opportunity to own a home that provides both everyday comfort and an incredible lifestyle. Open House Saturday August 10th from 1pm- 4pm.
- Listing Status:
- Active
- Date Added:
- August 10, 2026
- Data Last Updated:
- August 11, 2026 at 3:19AM
- Listing Office:
- Greco Real Estate.Com : 716-884-3500
- Listing Agent:
- Ava B Eichel : 716-348-2967
- Contact:
- chris@grecorealestate.com
- MLS ID:
- B1705811

- General: Concrete DrivewayFully FencedPool
- Style: ColonialSplit Level
- Pool: In Ground
- Parking: AttachedGarage
- General: BrickVinyl SidingCopper Plumbing1Poured
- Road/Access: City Street
- Originating MLS: NYS_B
- School District: Sweet Home
- County: Erie
- Zoning: 142289-055-170-0002-035-000
- Fencing: Full
- Utilities: Sewer ConnectedWater Connected
- Water: ConnectedPublic
- Sewer: Connected
- Source: NYS_B
This listing courtesy of Ava B Eichel , Greco Real Estate.Com
Monthly Payment
- Principal & Interest $
- Property Taxes $
- Home Insurance $
- VA Funding Fee $

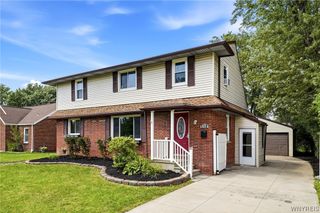
 New - 22 hours ago