1144 Maple Road, Amherst, NY 14221
- 3 beds |
- 2 baths |
- 1,624 sqft
 Single-Family Home
  Built in 1960
  0.3acre lot
 2 car garage
  $190/sqft
  Listed 14 days ago
Property Description
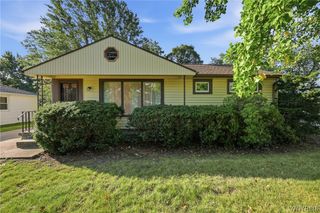
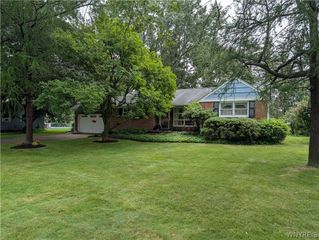
Mid-century Modern enthusiasts - welcome to 1144 Maple Road in the Williamsville School District. This timeless, all-brick ranch home offers 1,624 sq ft of comfortable living space with 3 bedrooms and 1.5 bathrooms. all in pristine, mid-century modern condition. There are hard wood floors and original wood doors throughout. The living room and dining room have cove molding and large windows, allowing for great natural light. The living room is anchored by the original wood burning fireplace. The dining room is open to the living room. The retro kitchen has original wood cabinets and hardware. The family room offers a separate space to unwind. It would make a great office, playroom or workout room. The full bath and half bath have original ceramic tiling and fixtures. The 3 well-proportioned bedrooms have ample closet space. Many mid-century lighting fixtures. All updated windows. The house sits on nearly 1/3 acre offering plenty of room to enjoy the outdoors. The attached 2 car garage offers convenience and additional storage. The basement level has high ceilings, great mechanics and is perfect for storage or your customized finishing touches. Located within the highly coveted Williamsville school boundaries, near Maple West Elementary, Mill Middle, and Williamsville South High.
- Listing Status:
- Active
- Date Added:
- July 27, 2026
- Data Last Updated:
- August 10, 2026 at 3:16PM
- Listing Office:
- Howard Hanna WNY Inc. : 716-634-4200
- Listing Agent:
- Michael J Boland : 716-418-3524
- Contact:
- 716-418-3524
- MLS ID:
- B1702166

- General: Concrete Driveway
- Style: Ranch
- Other Structures: PorchOpen
- Parking: AttachedElectricityGarageStorageGarage Door Opener
- Roofing: AsphaltArchitecturalShingle
- General: BrickCopper Plumbing1Poured
- Originating MLS: NYS_B
- School District: Williamsville
- County: Erie
- Zoning: 142289-056-130-0009-036-000
- Utilities: Electricity ConnectedSewer ConnectedWater ConnectedCircuit Breakers
- Water: ConnectedPublic
- Sewer: Connected
- Source: NYS_B
This listing courtesy of Michael J Boland , Howard Hanna WNY Inc.
Monthly Payment
- Principal & Interest $
- Property Taxes $
- Home Insurance $
- VA Funding Fee $


 New - 11 hours ago