1419 Maple Road, Amherst, NY 14221
- 4 beds |
- 1 bath |
- 1,424 sqft
 Single-Family Home
  Built in 1941
  1.4acre lot
 2 car garage
  $246/sqft
  Listed 8 days ago
Property Description
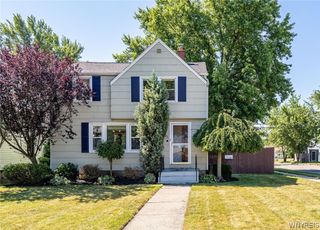
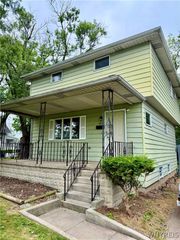
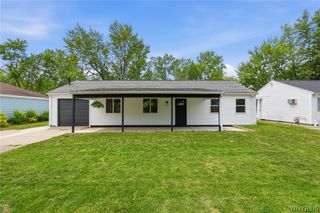
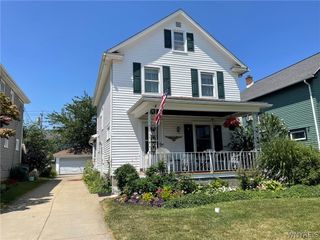
Nestled in the heart of Williamsville, this charming Cape Cod-style home at 1419 Maple Rd offers peace, space, and classic comfort on a generous 1.4-acre setting. Boasting 1,450?sq?ft of thoughtfully laid-out living space, the home features four bedrooms—two on the main floor and two upstairs—perfectly balancing openness and privacy, with an ideal setup for remote work or family living. Step inside to discover a finished basement that adds functional living space, whether you envision a home office, recreation room, or cozy den. The warm and inviting main floor welcomes you with a sunlit living room, formal dining room, and a kitchen with practical charm—seamlessly connecting with the everyday flow of family life. Recent energy-efficient replacement windows everywhere brighten each room, offering both comfort and lowered utility costs. Outside, a detached one-car garage is complemented by a circular driveway for easy access and visitor parking. The surrounding grounds feel like a private park—perfect for summer barbecues, weekend play, or just enjoying the country-like retreat, yet only minutes from top-rated Williamsville North schools, shopping, dining, and entertainment venues. This well-maintained retreat combines classic style with modern sensibility—don't miss the opportunity to make it your forever home!
- Listing Status:
- Active
- Date Added:
- August 2, 2026
- Data Last Updated:
- August 10, 2026 at 2:16PM
- Listing Office:
- eXp Realty : 888-276-0630
- Listing Agent:
- Donald Zappia : 716-622-1323
- Contact:
- 716-622-1323
- MLS ID:
- B1703700

- General: Blacktop Driveway
- Style: Cape Cod
- Parking: DetachedGarageCircular Driveway
- General: Brick1Block
- Originating MLS: NYS_B
- School District: Williamsville
- County: Erie
- Zoning: 142289-056-180-0001-005-000
- Utilities: Sewer ConnectedWater Connected
- Water: ConnectedPublic
- Sewer: Connected
- Source: NYS_B
This listing courtesy of Donald Zappia , eXp Realty
Monthly Payment
- Principal & Interest $
- Property Taxes $
- Home Insurance $
- VA Funding Fee $