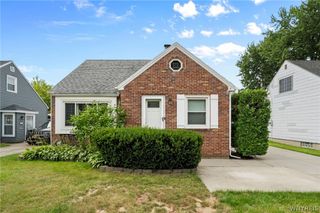
1683 Maple Road B, Amherst, NY 14221
- 2 beds |
- 2 baths |
- 1,084 sqft
 Single-Family Home
  Built in 1988
  871sqft lot
 1 car garage
  $267/sqft
  Listed 1 month ago
Property Description
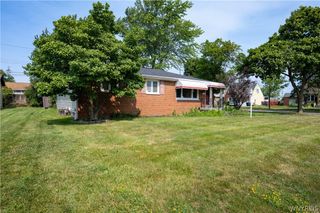
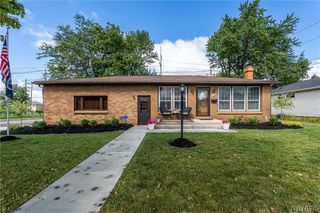
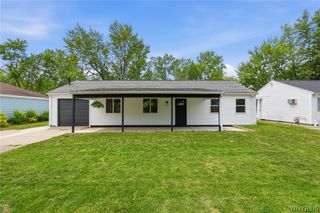
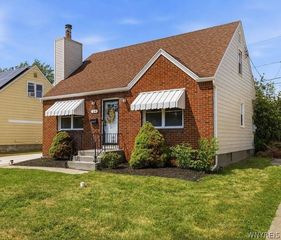
Ranch Patio Home with 1 car attached garage in Amherst! Features include foyer, vaulted ceilings, open floor plan, 2 bedrooms, 2 full baths, white kitchen with breakfast bar and all applicances; Living area has a fireplace and sliding glass doors to private deck with a new retractable awning, spacious primary suite with large closet, en suite bath; 1st floor laundry, neutral colors and lots of natural light through-out; new 2026 central air conditioning; full, clean, dry basement that is partially finished for additional living space and large storage room; Easy 1 Floor Living; condo tax status: HOA fee includes lawn service, landscaping, snow removal, all deck maintenance, exterior maintenance, roofs, master insurance, water and basic cable: Desirable and convenient location; Great opportunity to downsize or right size!
- Listing Status:
- Pending
- Date Added:
- July 9, 2026
- Data Last Updated:
- August 10, 2026 at 3:16PM
- Listing Office:
- MJ Peterson Real Estate Inc. : 716-689-7800
- Listing Agent:
- Susan M Allen : 716-435-7100
- Contact:
- 716-435-7100
- MLS ID:
- B1697037

- General: Breakfast BarCeiling Fan(s)Cathedral Ceiling(s)Entrance FoyerSeparate/Formal Living RoomGreat RoomLiving/Dining RoomSliding Glass Door(s)Solid Surface CountersBedroom on Main LevelMain Level PrimaryPrimary Suite
- Appliances: DryerDishwasherElectric OvenElectric RangeDisposalGas Water HeaterMicrowaveRefrigeratorWasher
- Laundry: Main Level
- Basement: FullPartially FinishedSump Pump
- Flooring: CarpetTileVariesVinyl
- A/C: Central Air
- Heating: GasForced Air
- Fireplace: FireplaceFireplaces: 1
- General: Awning(s)DeckSprinkler/Irrigation
- Style: Patio Home
- Other Structures: PorchDeckOpen
- Parking: AttachedGarageOpenGarage Door Opener
- Roofing: Asphalt
- General: Vinyl SidingCopper Plumbing1
- HOA Amenities: Common Area MaintenanceCommon Area InsuranceInsuranceMaintenance StructureReserve FundSewerSnow RemovalTrashWater415.0Monthly
- Originating MLS: NYS_B
- School District: Williamsville
- County: Erie
- Zoning: 142289-056-180-0003-025-000-83B
- Utilities: Cable AvailableSewer ConnectedWater ConnectedCircuit Breakers
- Water: ConnectedPublic
- Sewer: Connected
- Source: NYS_B
This listing courtesy of Susan M Allen , MJ Peterson Real Estate Inc.
Monthly Payment
- Principal & Interest $
- Property Taxes $
- Home Insurance $
- VA Funding Fee $


 New - 3 days ago